


1805 CRYSTAL DR #513S
SEE ALL PHOTOS
1805 CRYSTAL DR #513S
Courtesy of Samson Properties
Leased

1805 CRYSTAL DR #513S

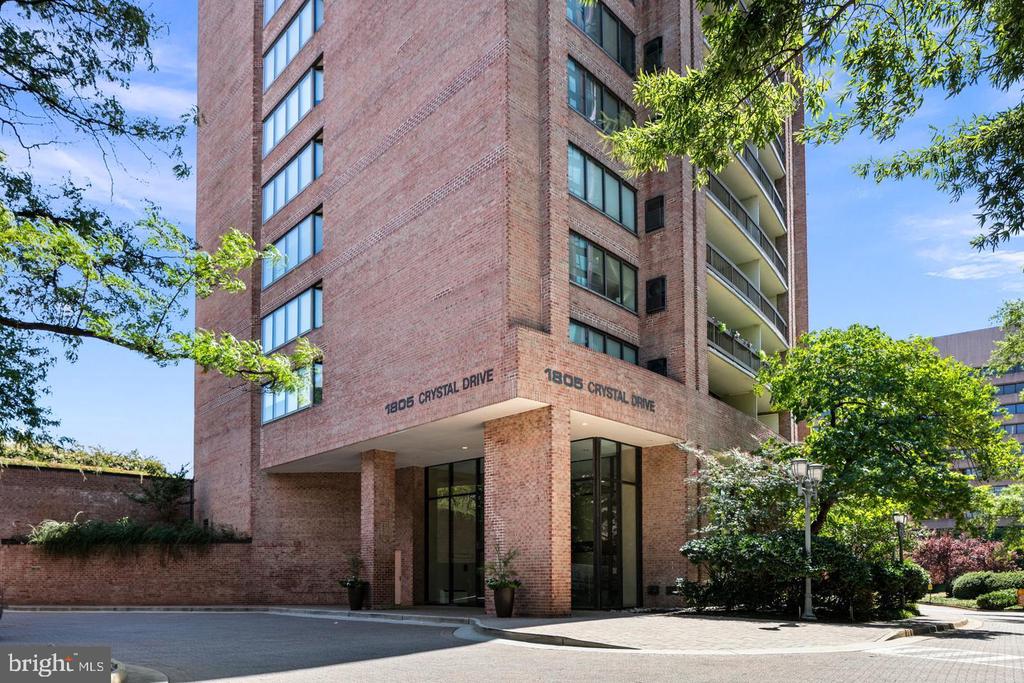
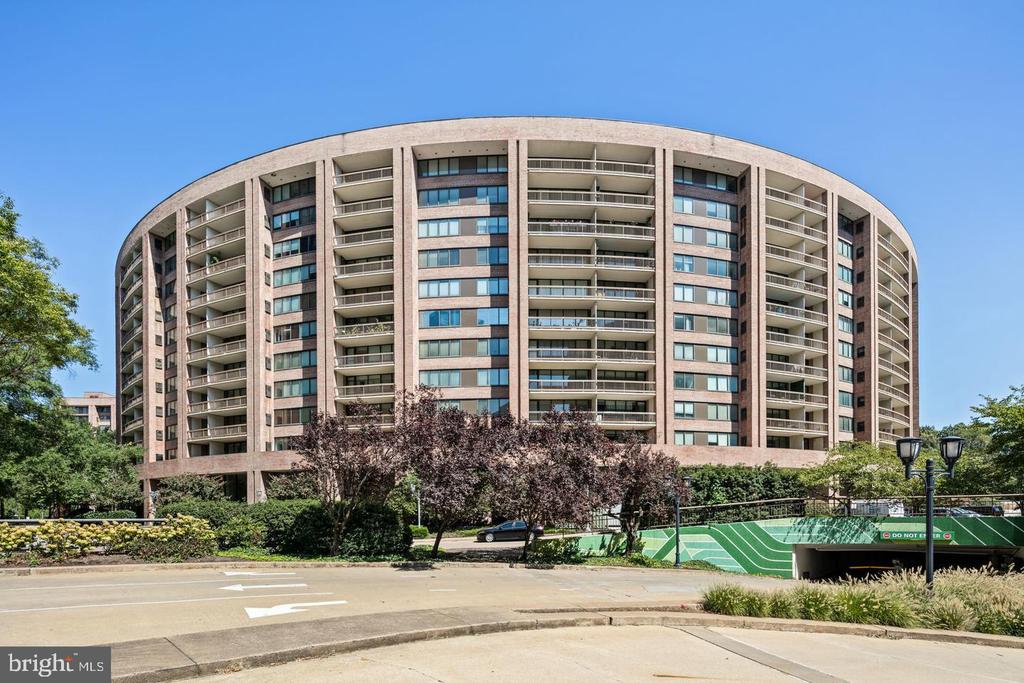
1805 CRYSTAL DRIVE Unit: 513S, ARLINGTON, VA 22202

$4,000/month
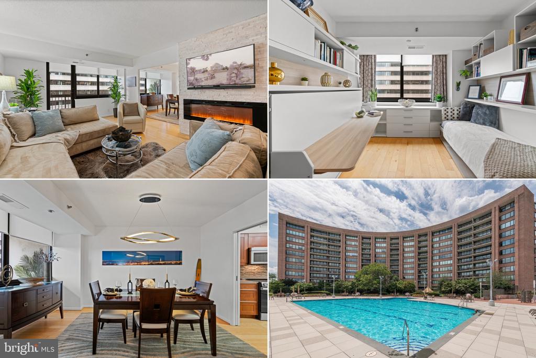
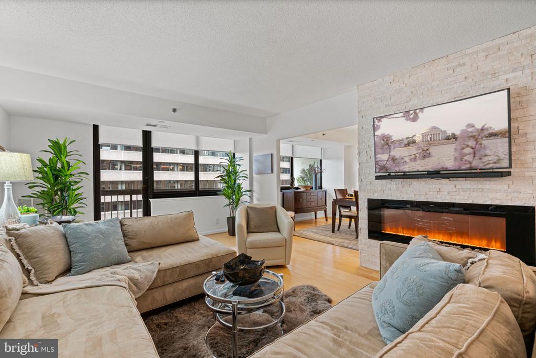
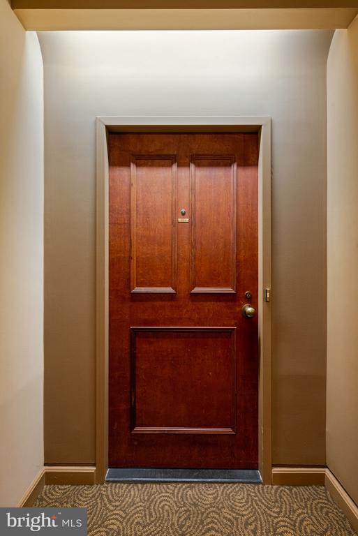
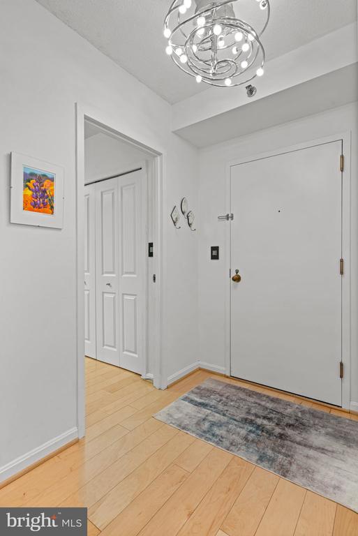
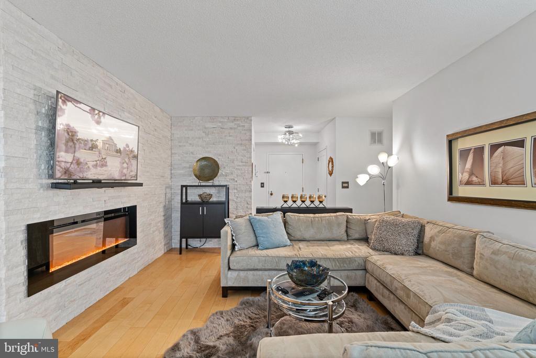
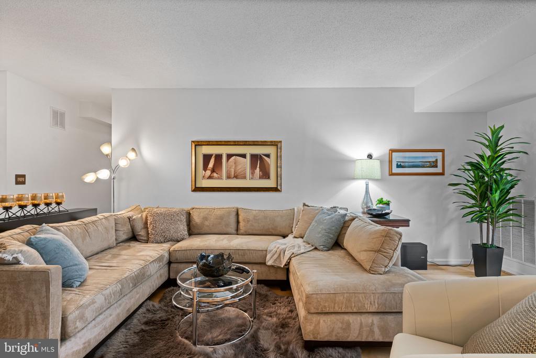
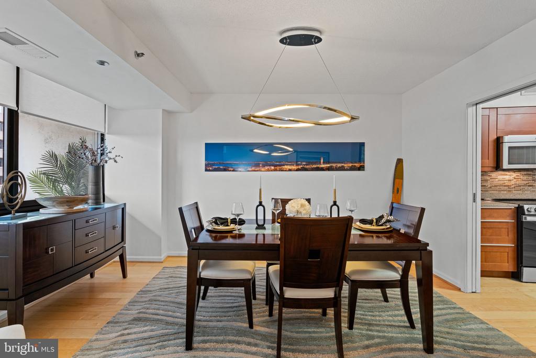
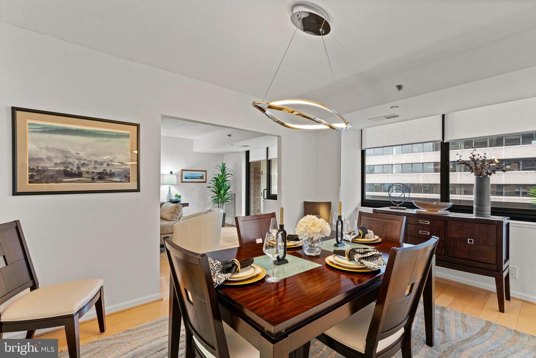
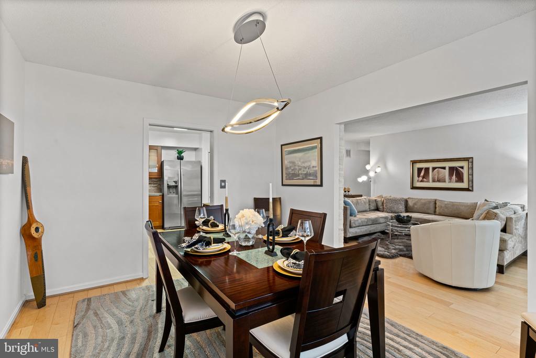
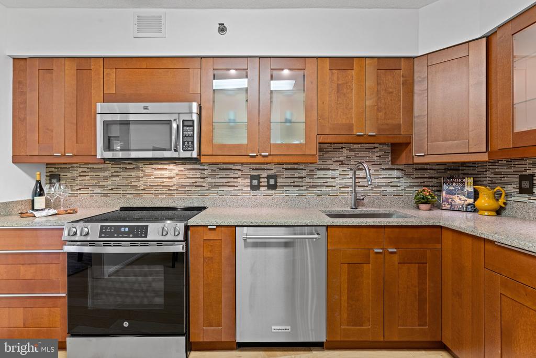
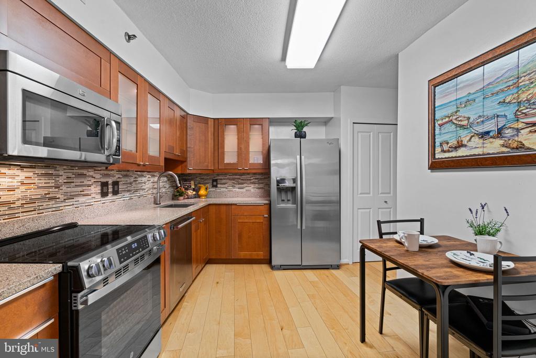
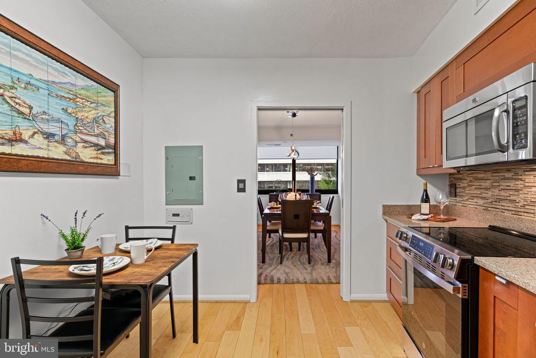
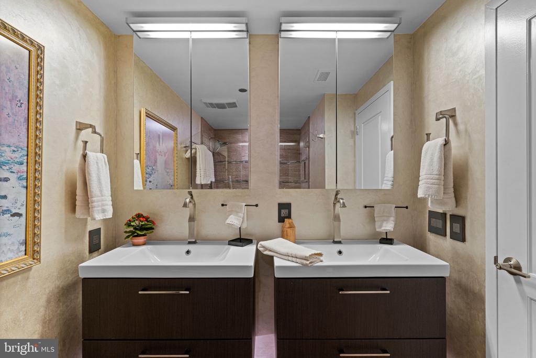
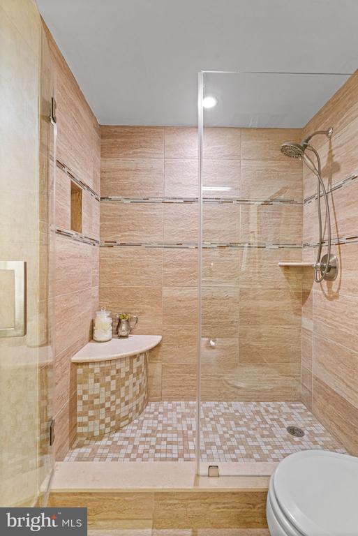
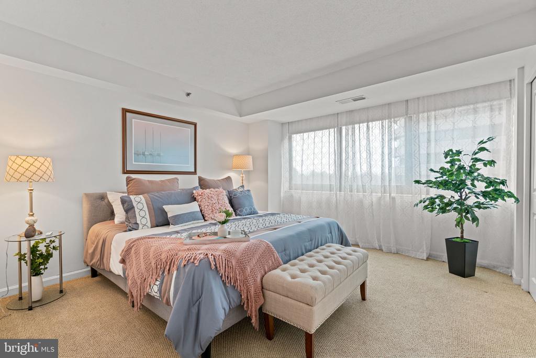
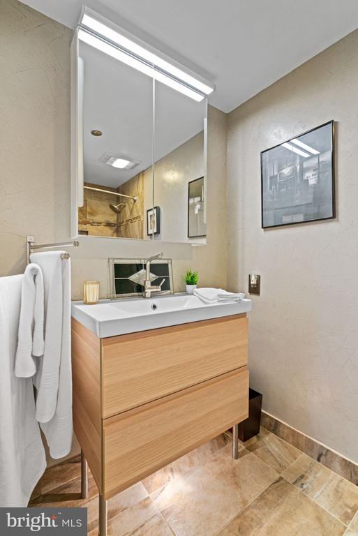
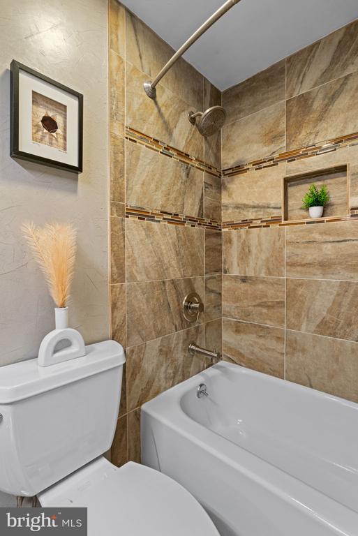
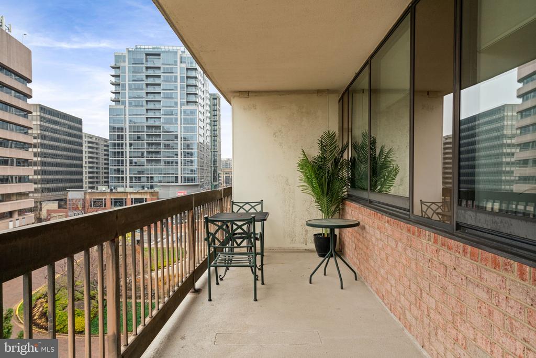
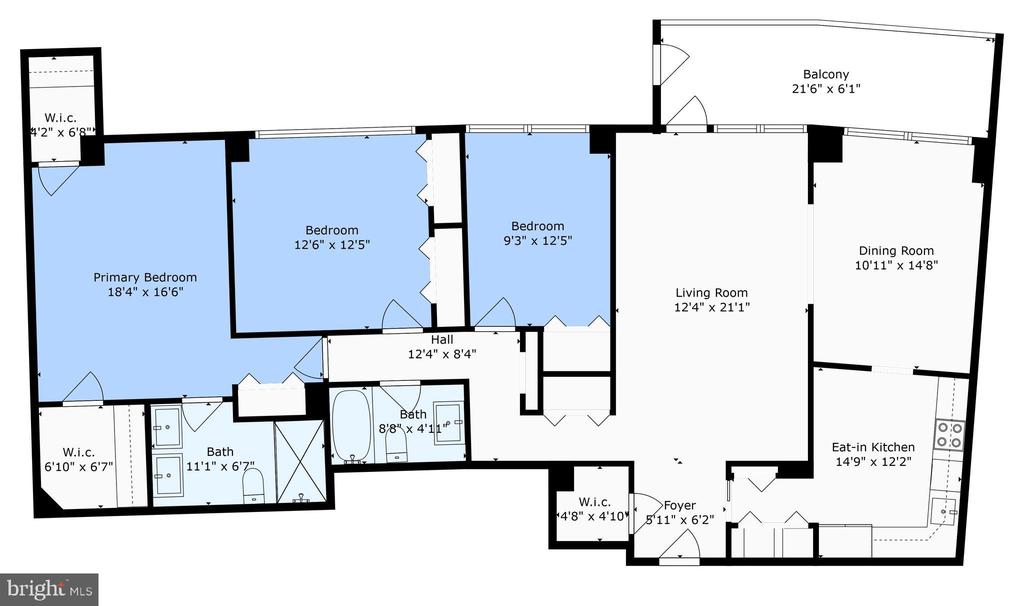
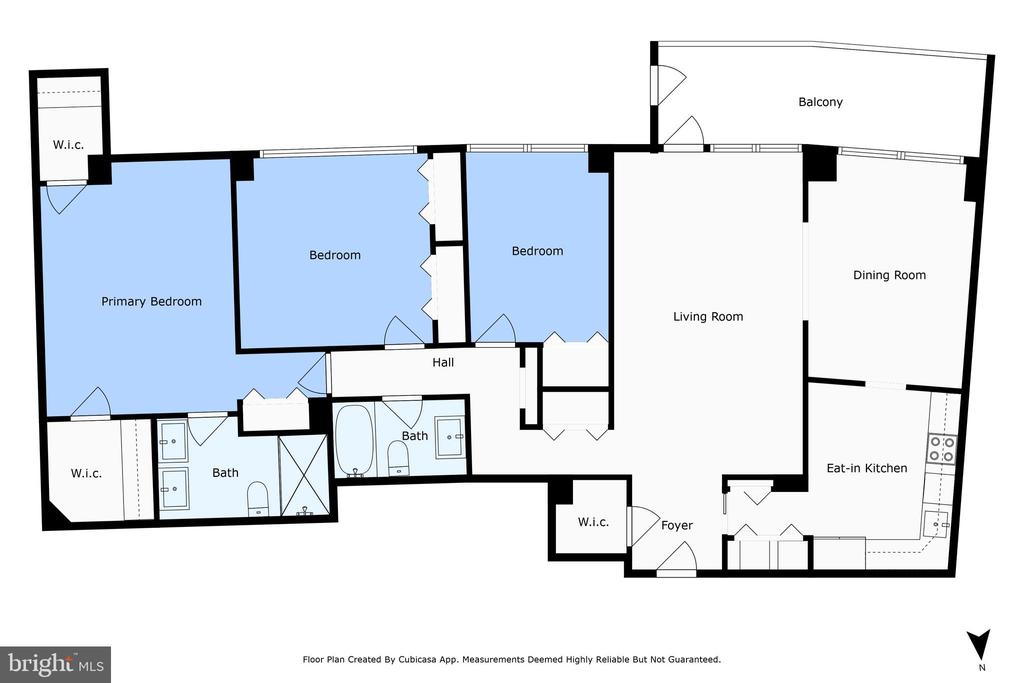
Home can be rented furnished for $4,000 per month. Experience luxury living in this completely remodeled 3-bedroom, 2-bath condo WITH 2 GARAGE PARKING SPOTS in the sought-after Crystal Park community. Completely renovated in 2014 to fit modern tastes and conveniences, this unit features upgraded maple hardwood floors and a stunning living room with a stone accent wall and electric fireplace. The sleek kitchen boasts contemporary cabinetry with glass doors and built-in lighting, stainless steel appliances, and stylish finishes. Both bathrooms shine with new tile work, modern showers, and upgraded fixtures, including a dual vanities in the primary suite.

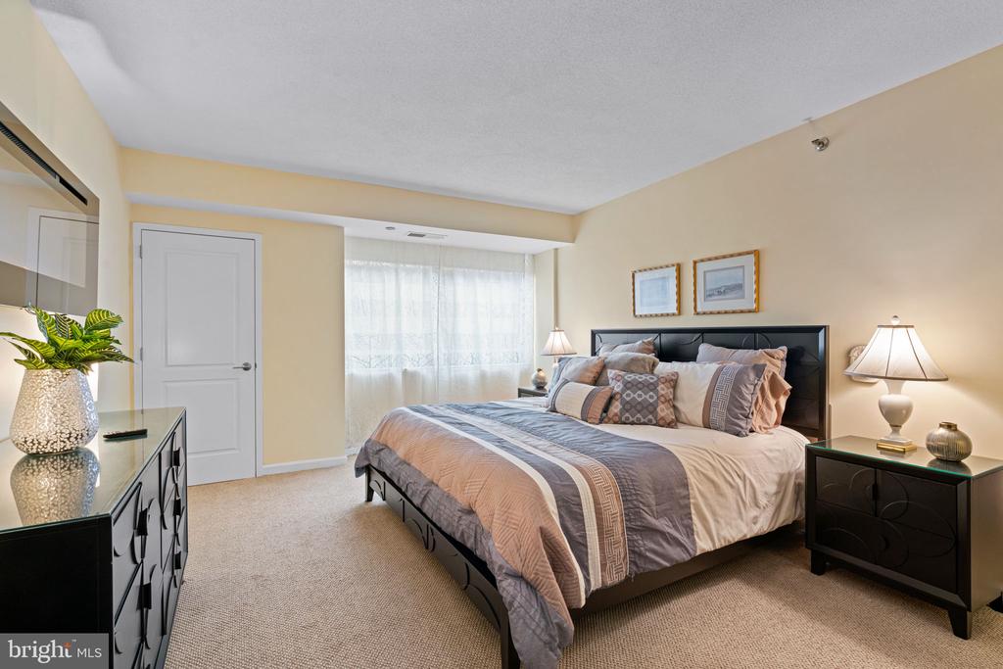
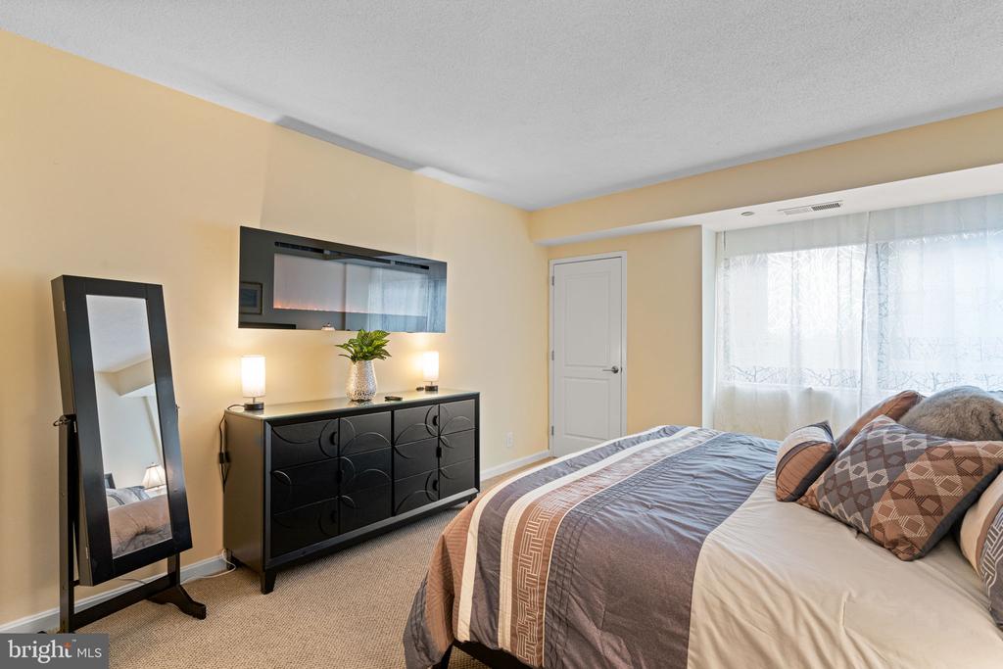
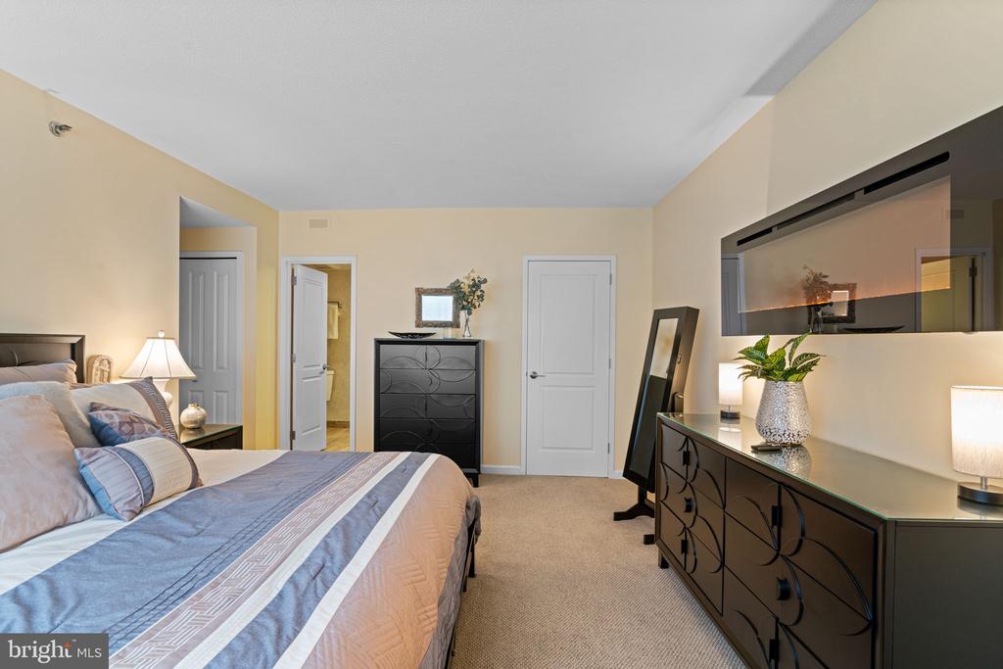
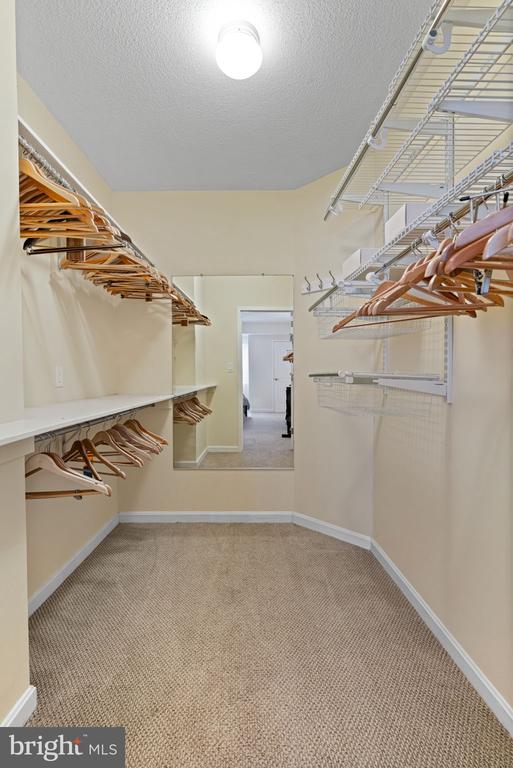
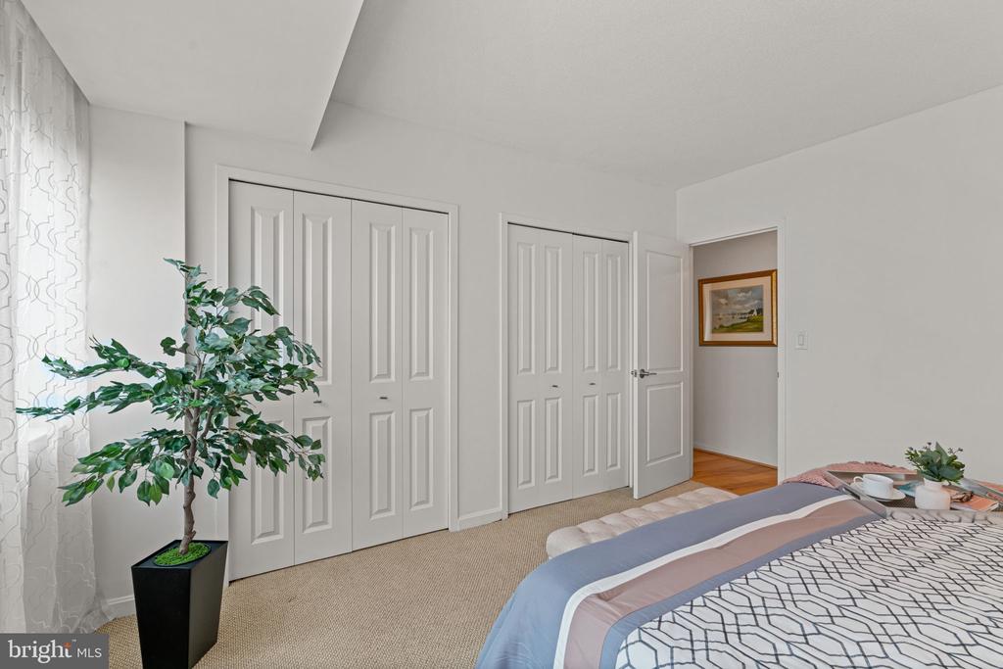

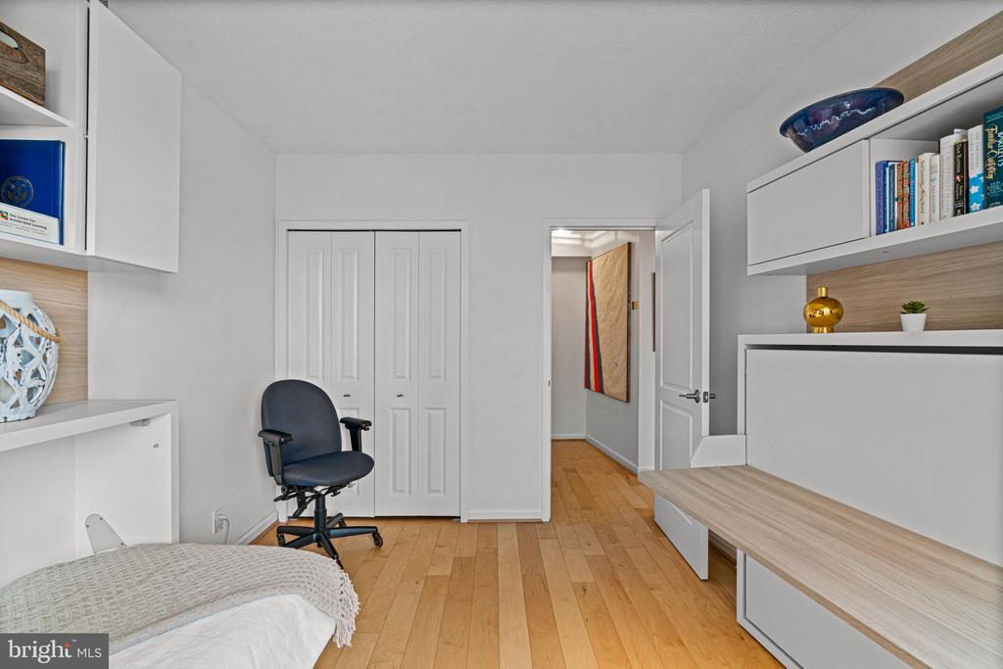
The spacious primary bedroom is a retreat, complete with a cozy, in-wall electric fireplace and custom modern closet organizer. A second nicely sized bedroom offers a wonderful space for guests. The versatile third bedroom features hardwood floors and is perfect work-from-home needs. All bedrooms, living room, and dining room have convenient electric powered shades with remotes.

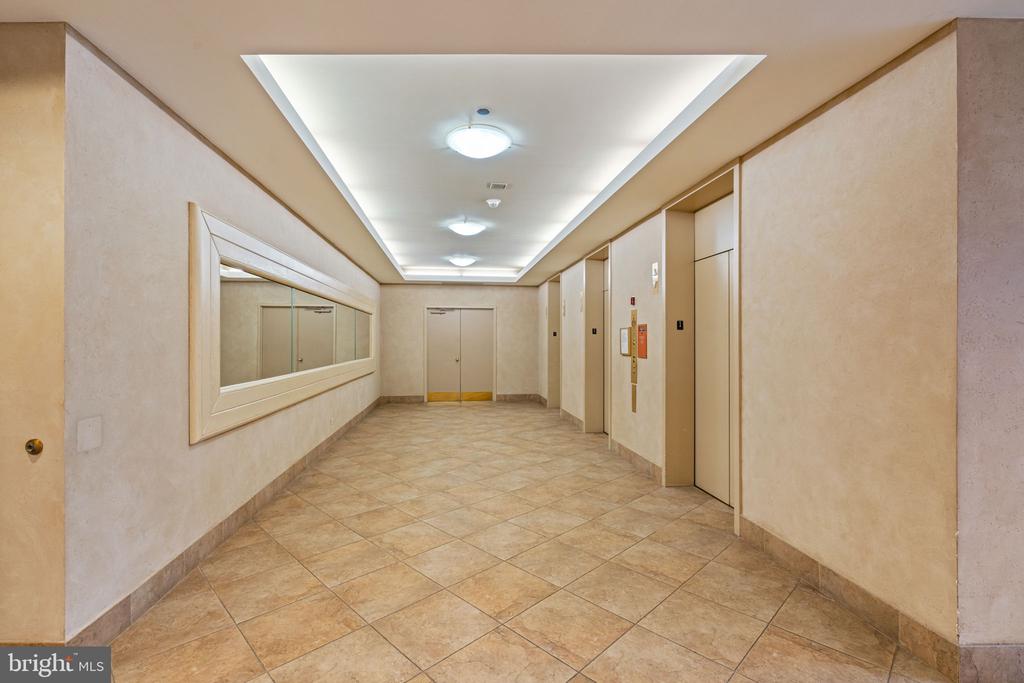
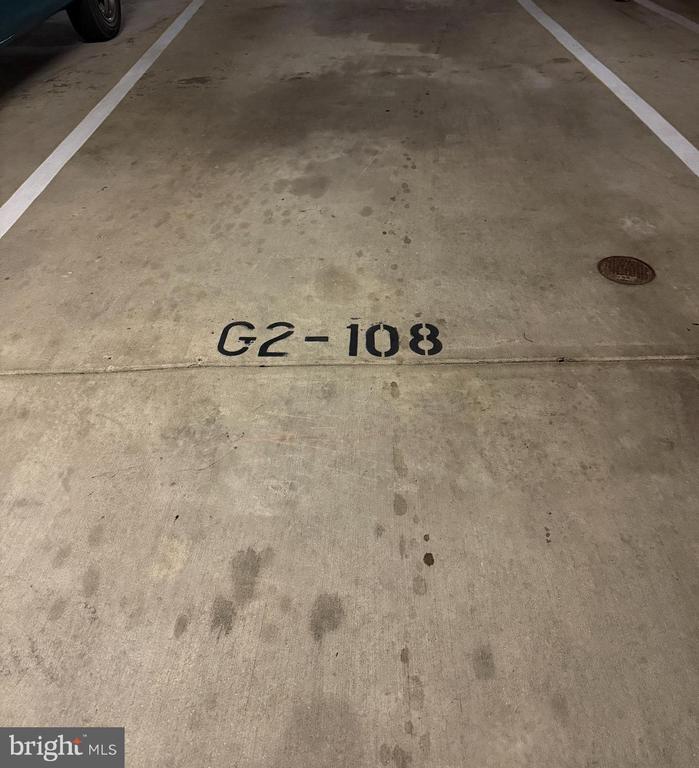
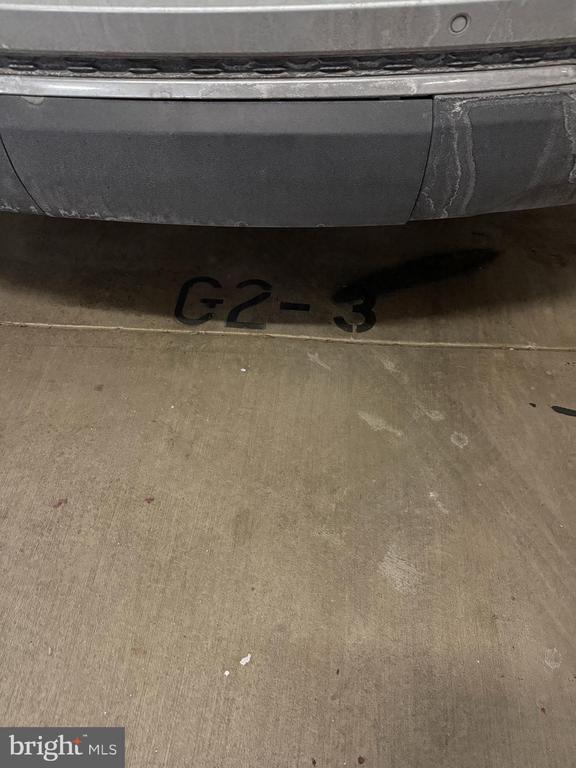
This unit conveys with 2 assigned parking spots in the underground parking garage-- a rare and highly coveted feature in Crystal Park! Additional conveniences include a trash chute on each floor, mixed recycling on the first floor, and an additional dedicated storage unit.

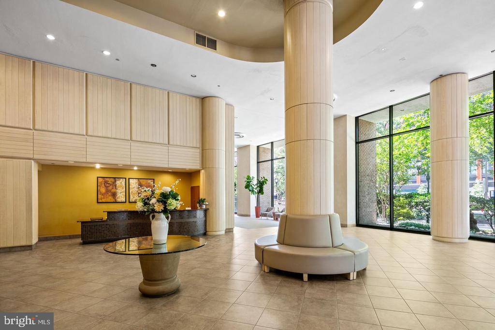
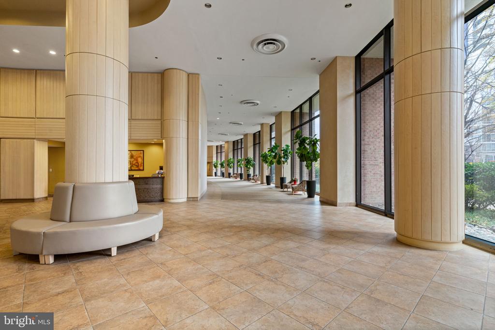
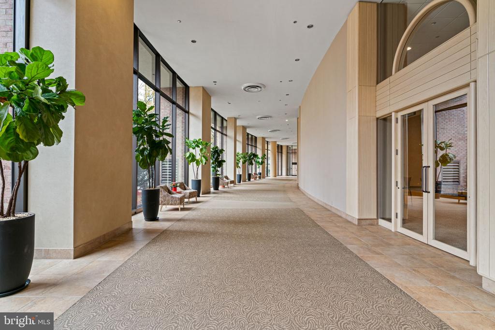
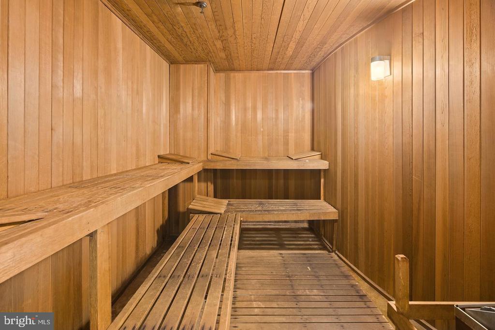
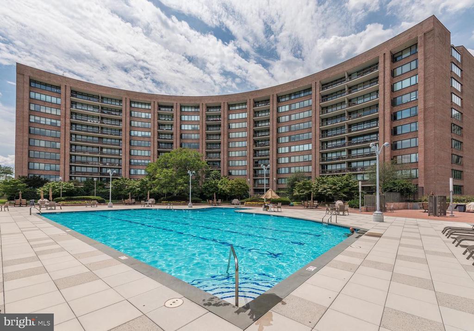
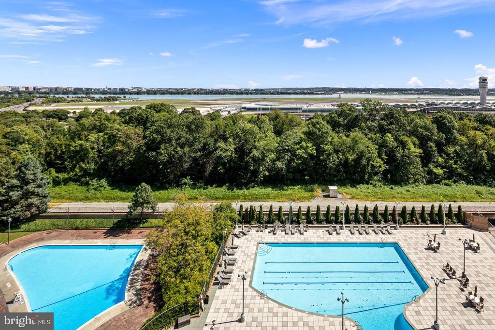
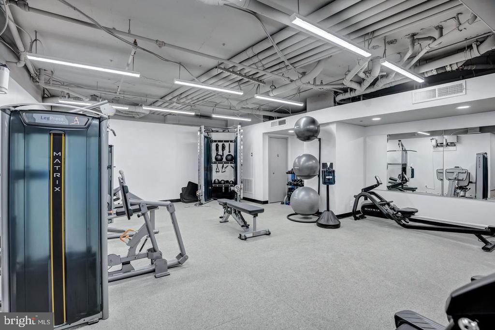
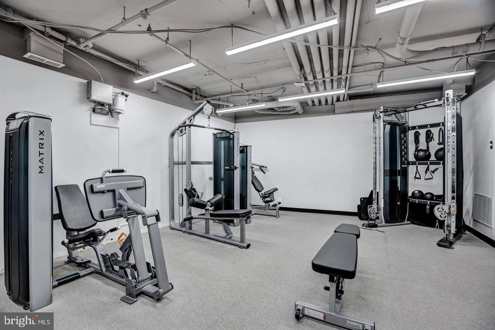
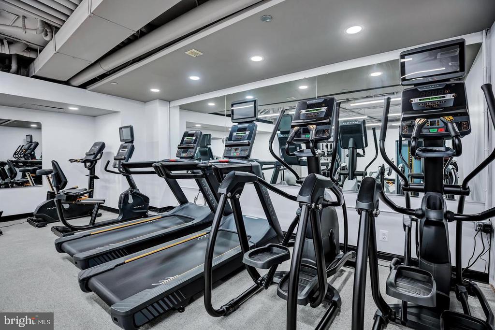
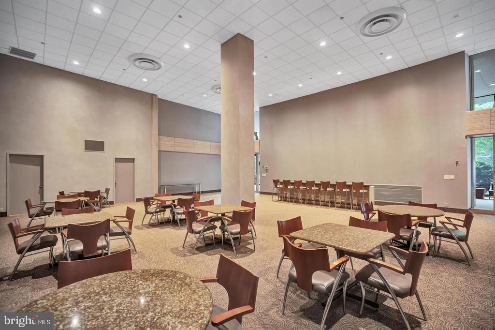
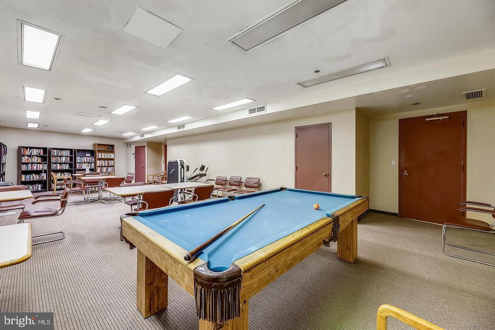
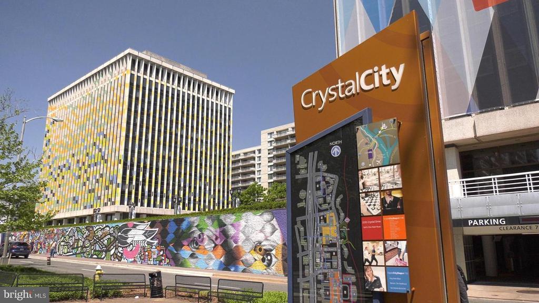
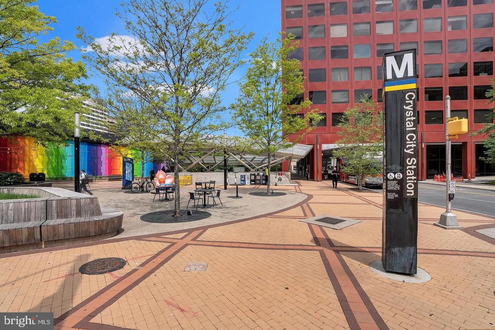
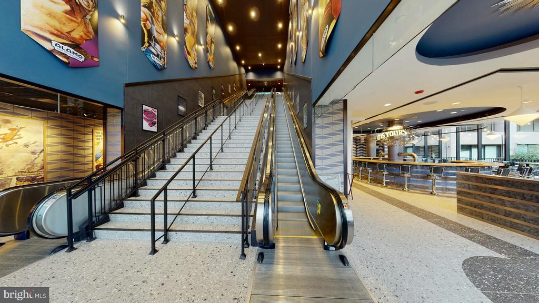
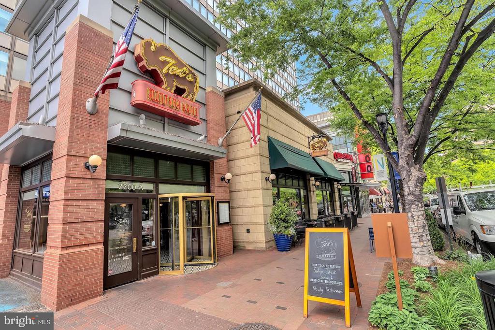
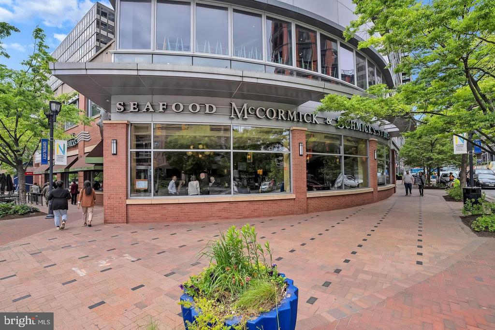
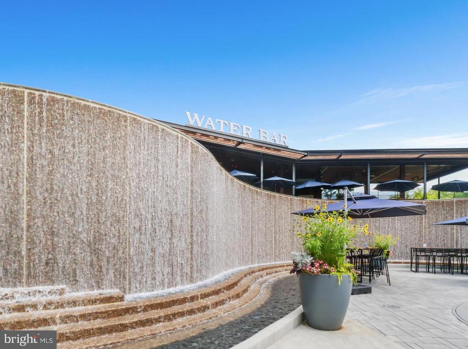
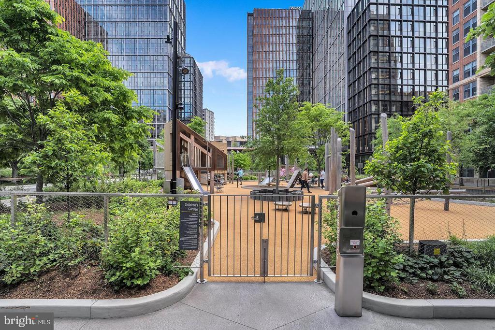
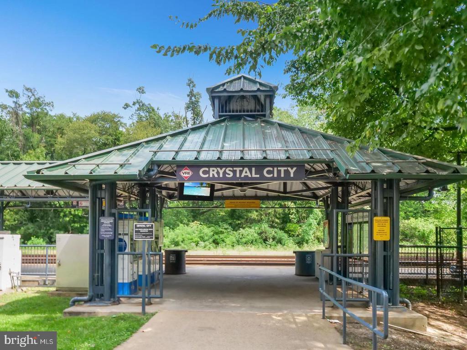
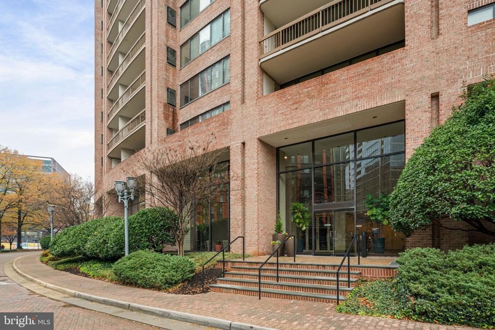
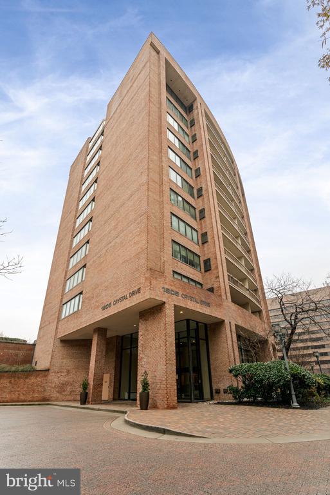
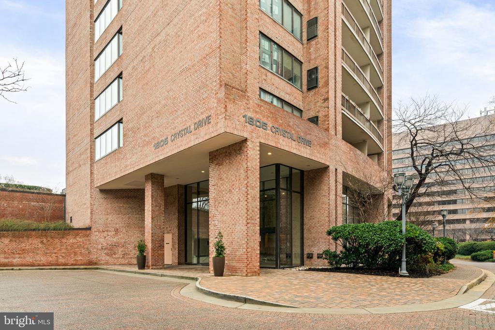
Crystal Park offers resort-style amenities, including an outdoor pool with cabanas and grilling stations, an indoor gym and sauna, and a spacious party/meeting room with a kitchen -- perfect for hosting larger gatherings. The building is meticulously managed, with dedicated long-term staff who ensure a smooth, friendly experience. Plus, double-pane insulated windows provide surprising tranquility, even in this vibrant location. Enjoy being steps away from the Metro, shopping, dining, and the Long Bridge Aquatics Center. You're just one stop from National Airport and moments from DC's monuments, the Wharf, and all the city has to offer.

Don't miss this rare opportunity to live in a stunning modern gem in the heart of Crystal City!

3
beds

2
baths

1,523 Sq.Ft. LIVING AREA

Giovanna Piskulich

Giovanna Piskulich

Features & Amenities

Interior

  • total bedrooms3
  • Total bathrooms2
  • full bathrooms2
  • Flooring Hardwood, Carpet, Ceramic Tile
  • Fireplace Electric
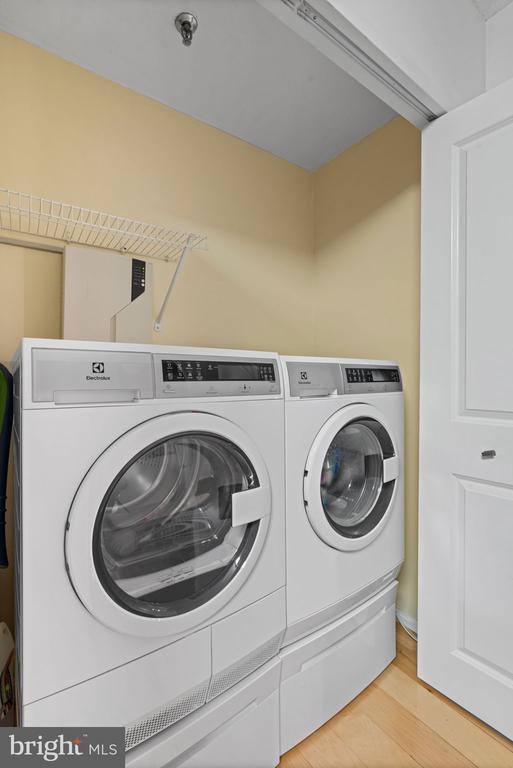
  • APPLIANCES Refrigerator, Dishwasher, Disposal, Washer, Built-In Microwave, Dryer, Icemaker, Oven/Range - Electric, Stainless Steel Appliances
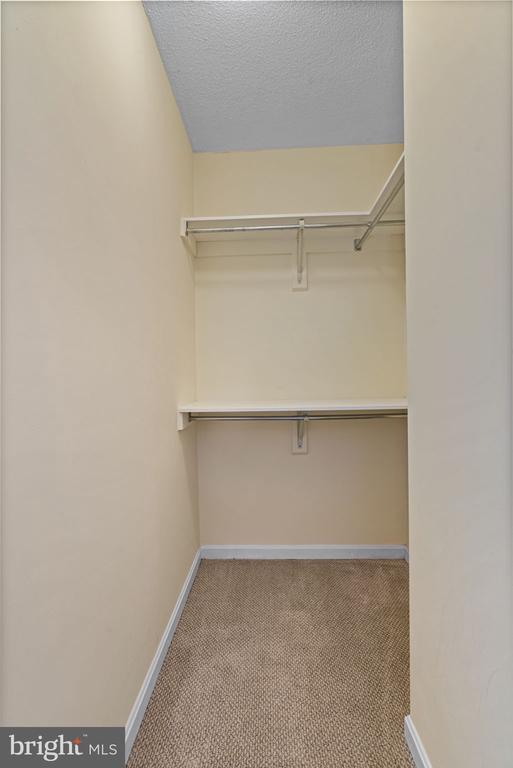
  • other interior Features Kitchen - Eat-In, Dining Area, Primary Bath(s), Floor Plan - Traditional, Bathroom - Walk-In Shower, Carpet, Elevator, Formal/Separate Dining Room, Upgraded Countertops, Wood Floors, Bathroom - Stall Shower, Entry Level Bedroom, Kitchen - Table Space, Pantry, Sprinkler System, Walk-in Closet(s)

Area & Lot

  • Status Leased
  • Date Leased May 15, 2025
  • Living Area1,523 Sq.Ft.
  • MLS® IDVAAR2057224
  • TypeResidential
  • YEAR BUILT1984
  • NeighborhoodArlington
  • Architecture StylesContemporary
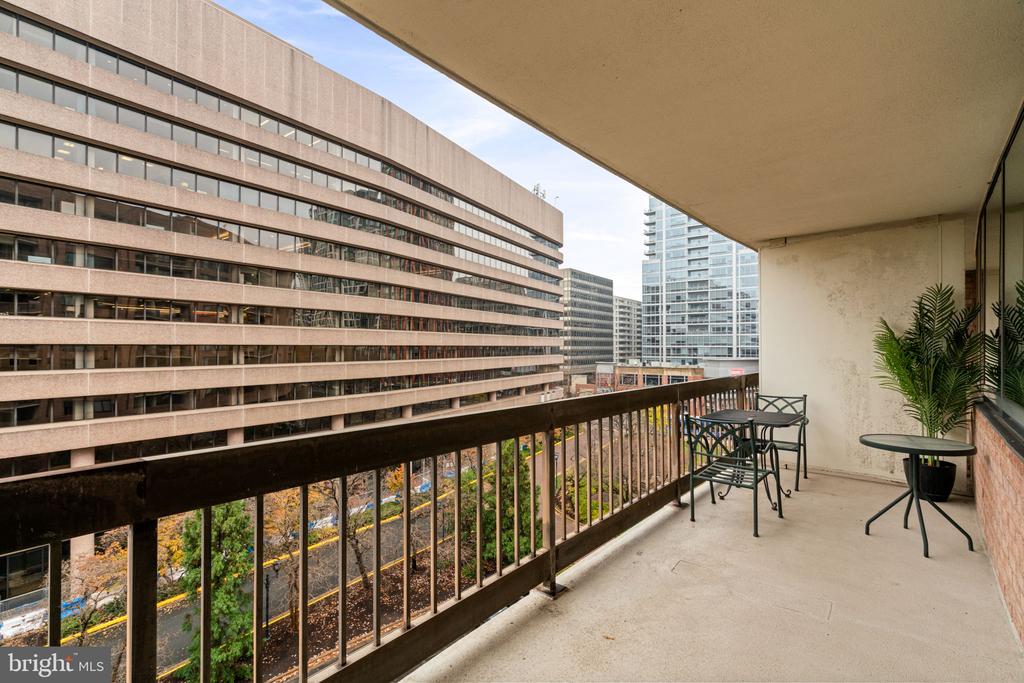
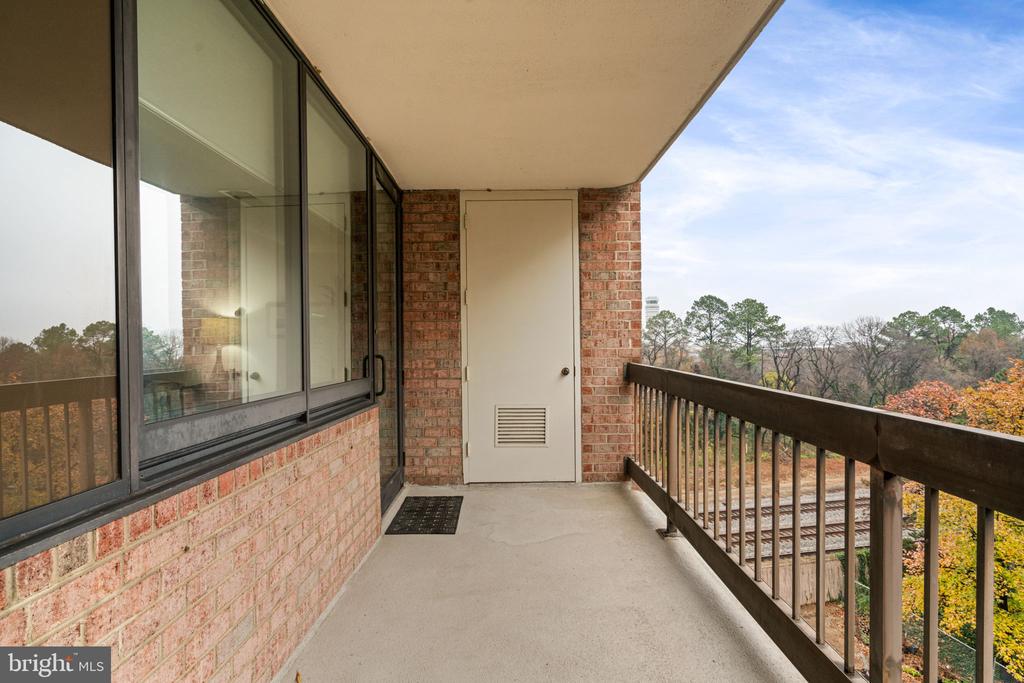
  • View DescriptionCity
  • Elementary SchoolOAKRIDGE
  • Middle SchoolGUNSTON
  • High SchoolWAKEFIELD

Exterior

  • STORIES1
  • Garage Space2.0
  • water SourcePublic
  • utilitiesCable TV Available
  • parkingParking Garage
  • HEAT TYPECentral, Heat Pump(s)
  • AIR CONDITIONINGCentral A/C
  • sewerPublic Sewer
  • SubstructureConcrete Perimeter
  • Disability FeaturesNone
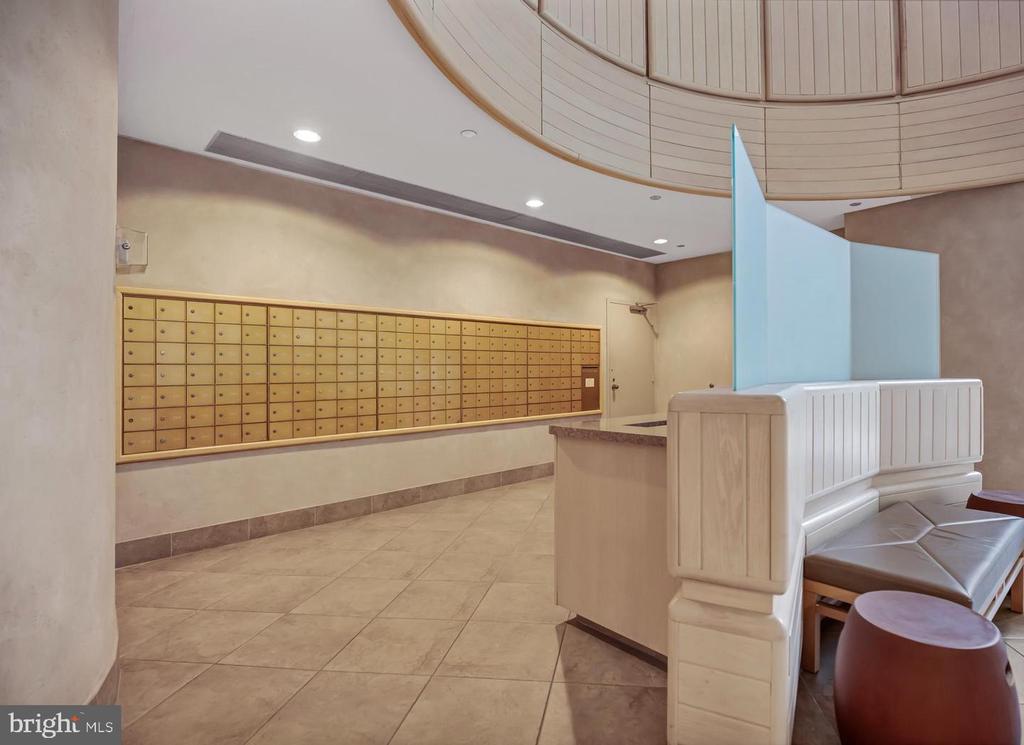
  • HOA AmenitiesElevator, Exercise Room, Party Room, Picnic Area, Pool - Outdoor, Security, Community Center, Sauna, Common Grounds, Concierge, Fitness Center, Game Room, Library, Meeting Room, Swimming Pool, Billiard Room
  • security FeaturesDesk in Lobby, Sprinkler System - Indoor, Main Entrance Lock, 24 hour security, Resident Manager, Smoke Detector
  • other exterior FeaturesSidewalks, Street Lights, Secure Storage, Exterior Lighting, BBQ Grill, Extensive Hardscape

Financial

  • Lease Price$4,000/mo
  • Zoning -
View Virtual Tour

Arlington

Placed upon “best places to live in the United States”.

Explore

Work With Giovanna

With high professionalism, integrity, and understanding of her clients, Giovanna will help you with your buying or selling process, providing you with a first-class customer experience.