814 Burdette Rd
814 Burdette Rd
814 Burdette Rd
814 Burdette Rd
814 Burdette Rd
814 Burdette Rd
814 Burdette Rd
814 Burdette Rd
814 Burdette Rd
814 Burdette Rd
814 Burdette Rd
814 Burdette Rd
814 Burdette Rd
814 Burdette Rd
814 Burdette Rd
814 Burdette Rd
814 Burdette Rd
814 Burdette Rd
814 Burdette Rd
814 Burdette Rd
814 Burdette Rd
814 Burdette Rd
814 Burdette Rd
814 Burdette Rd
814 Burdette Rd
814 Burdette Rd
814 Burdette Rd
814 Burdette Rd
814 Burdette Rd
814 Burdette Rd
SEE ALL PHOTOS
814 Burdette Rd
814 Burdette Rd
814 Burdette Rd
814 Burdette Rd
814 Burdette Rd
814 Burdette Rd
814 Burdette Rd
814 Burdette Rd
814 Burdette Rd
814 Burdette Rd
814 Burdette Rd
814 Burdette Rd
814 Burdette Rd
814 Burdette Rd
814 Burdette Rd
814 Burdette Rd
814 Burdette Rd
814 Burdette Rd
814 Burdette Rd
814 Burdette Rd
814 Burdette Rd
814 Burdette Rd
814 Burdette Rd
814 Burdette Rd
814 Burdette Rd
814 Burdette Rd
814 Burdette Rd
814 Burdette Rd
814 Burdette Rd
814 Burdette Rd
Sold

814 Burdette Rd

814 BURDETTE ROAD, ROCKVILLE, MD 20851

$734,000
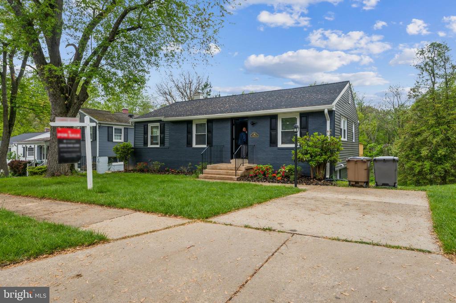
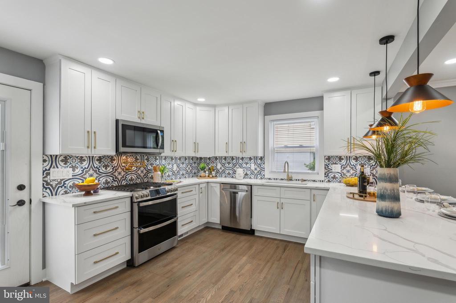
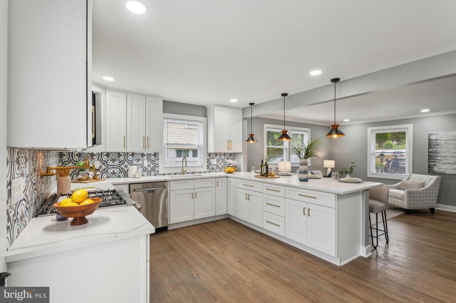
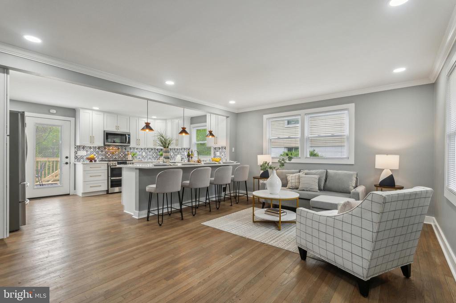
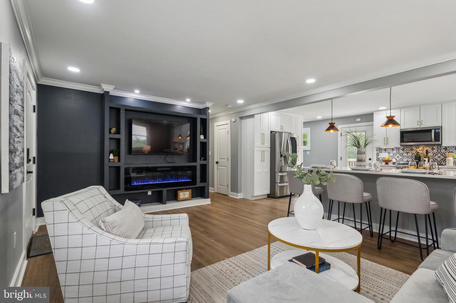
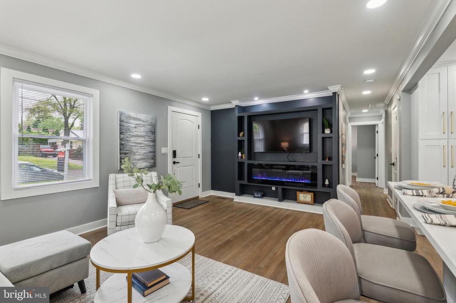
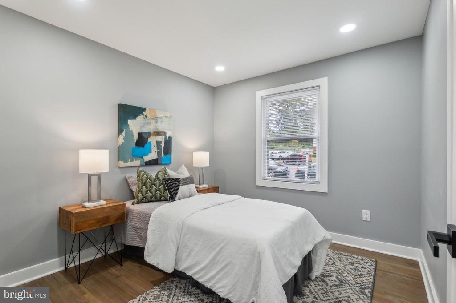
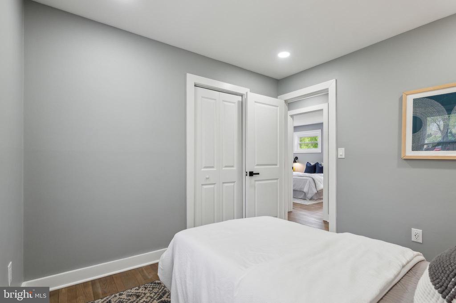
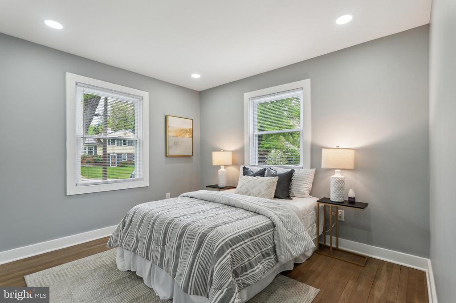
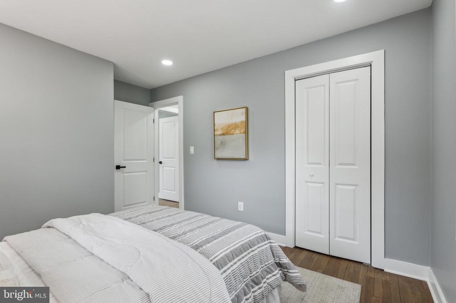
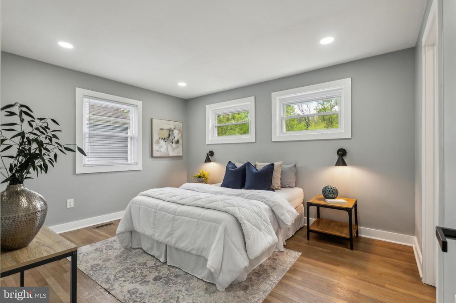
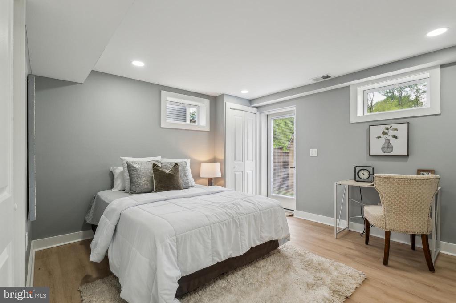
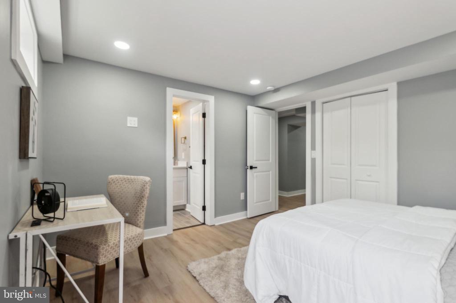
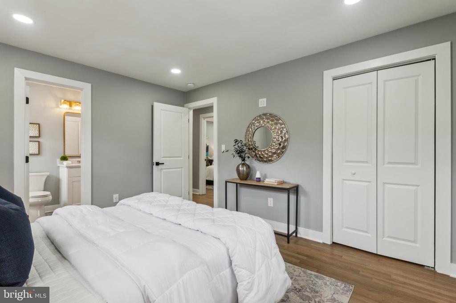
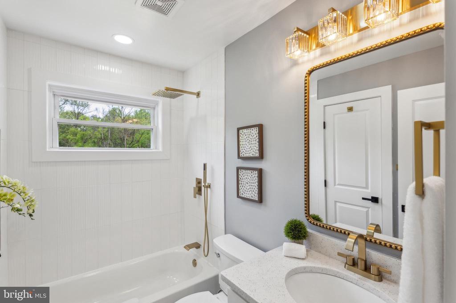
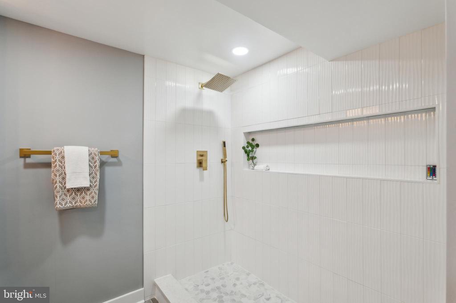
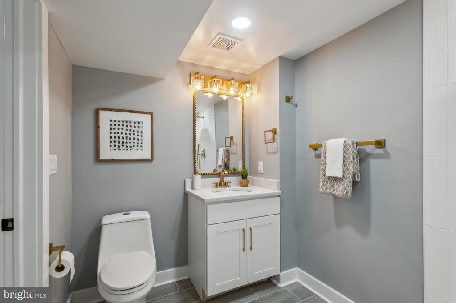
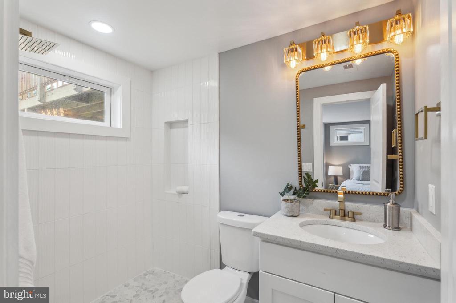
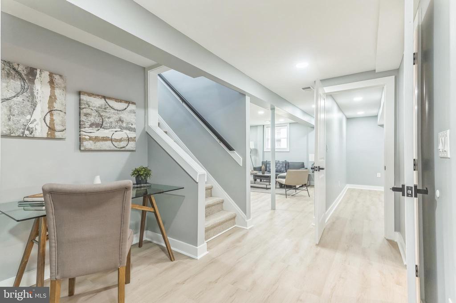
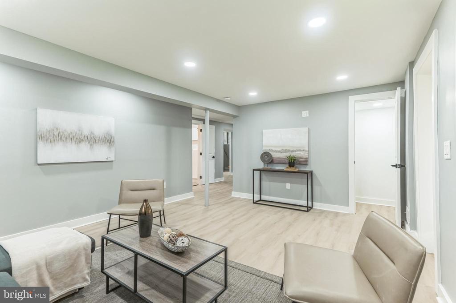
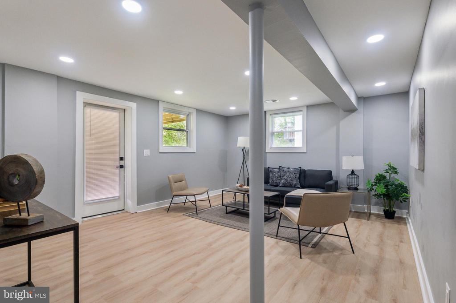
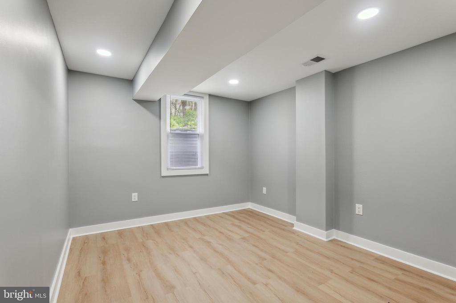
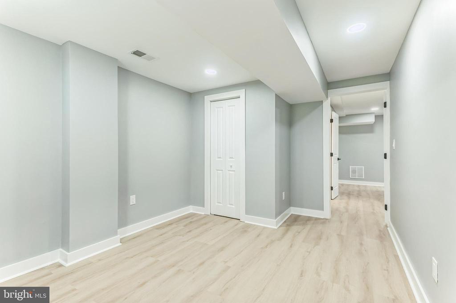
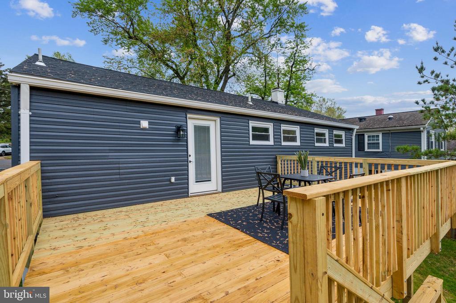
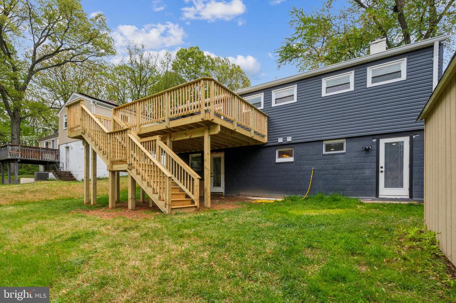
Luxury living at 814 Burdette Rd, Rockville! This high-end home offers 5 beds, 3 full baths, 2 master suites, and 2,080 sq ft of exquisite finishes. Nestled near Glenview Mansion and Rockville Civic Center Park, enjoy top-rated schools, metro access, and vibrant downtown. Perfect blend of tranquility and convenience!

5
beds

3
baths

1,820 Sq.Ft. LIVING AREA

7,200 Sq.Ft. lot

Giovanna Piskulich

Giovanna Piskulich

Features & Amenities

Interior

  • total bedrooms5
  • Total bathrooms3
  • full bathrooms3
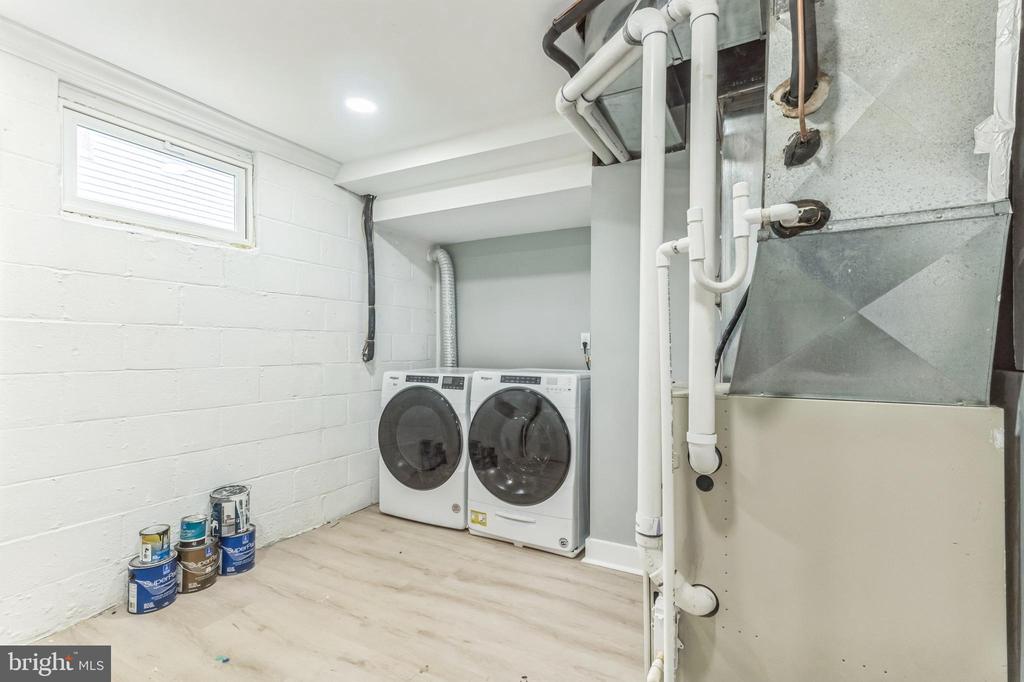
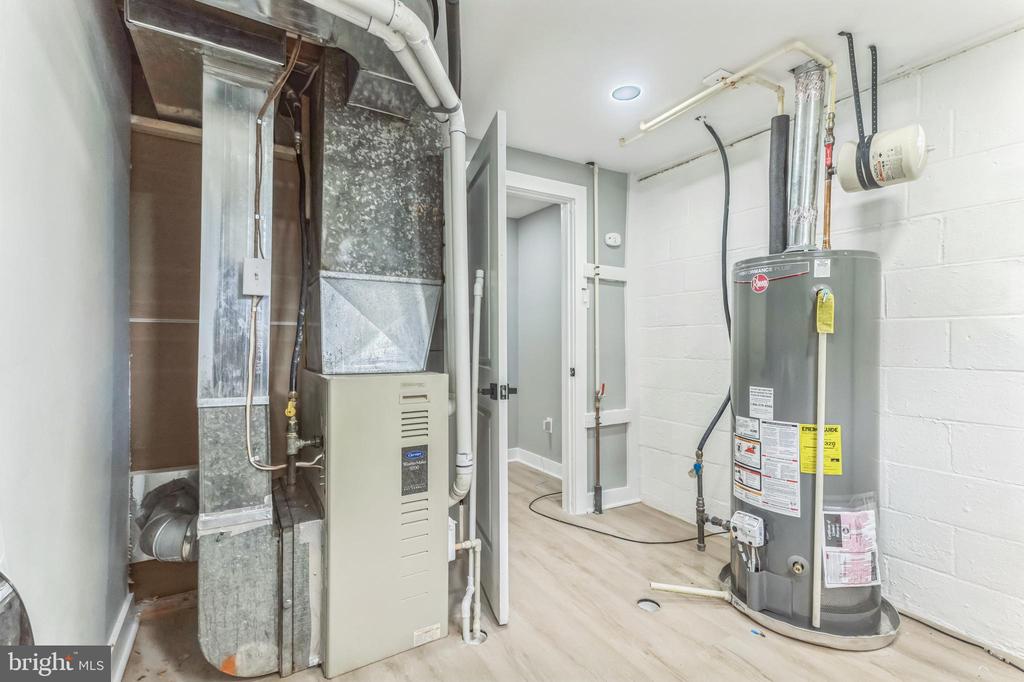
  • APPLIANCES Built-In Microwave, Dishwasher, Dryer, Dryer - Gas, ENERGY STAR Clothes Washer, ENERGY STAR Dishwasher, ENERGY STAR Refrigerator, Exhaust Fan, Icemaker, Microwave, Oven - Single, Oven/Range - Gas, Refrigerator, Six Burner Stove, Stainless Steel Appliances, Stove, Washer, Washer - Front Loading, Water Heater - High-Efficiency
  • other interior Features Attic, Breakfast Area, Dining Area, Entry Level Bedroom, Floor Plan - Open, Wood Floors, Attic/House Fan, Bar, Combination Dining/Living, Combination Kitchen/Dining, Combination Kitchen/Living, Crown Moldings, Efficiency, Family Room Off Kitchen, Kitchen - Eat-In, Kitchen - Efficiency, Kitchen - Galley, Kitchen - Gourmet, Kitchen - Island, Pantry, Recessed Lighting, Upgraded Countertops, Window Treatments

Area & Lot

  • Status Sold
  • Date Sold May 23, 2025
  • Living Area1,820 Sq.Ft.
  • Total Area1,820 Sq.Ft.
  • Lot Area7,200 Sq.Ft.
  • MLS® IDMDMC2177126
  • TypeResidential
  • YEAR BUILT1958
  • Architecture StylesRanch/Rambler
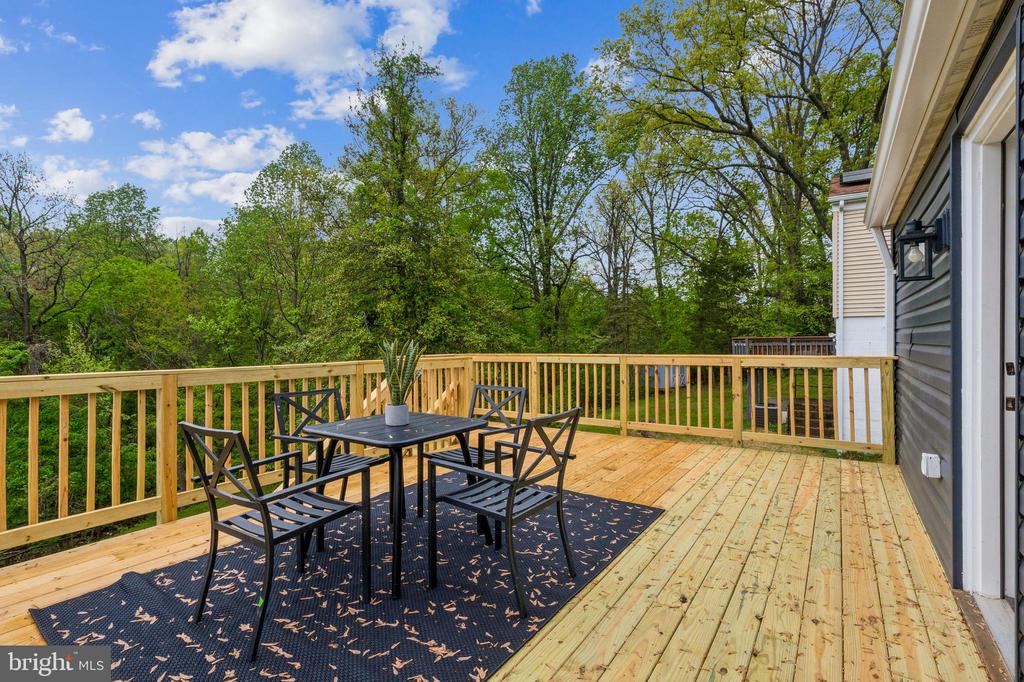
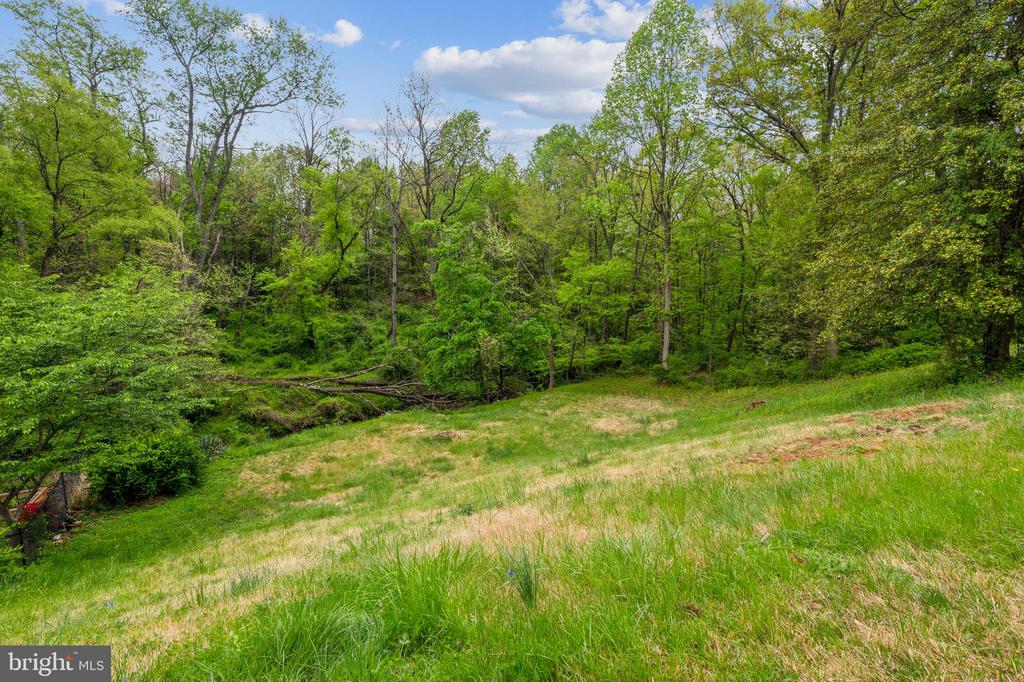
  • View DescriptionCreek/Stream
  • School DistrictMONTGOMERY COUNTY PUBLIC SCHOOLS

Exterior

  • STORIES2
  • water SourcePublic
  • PoolNo Pool
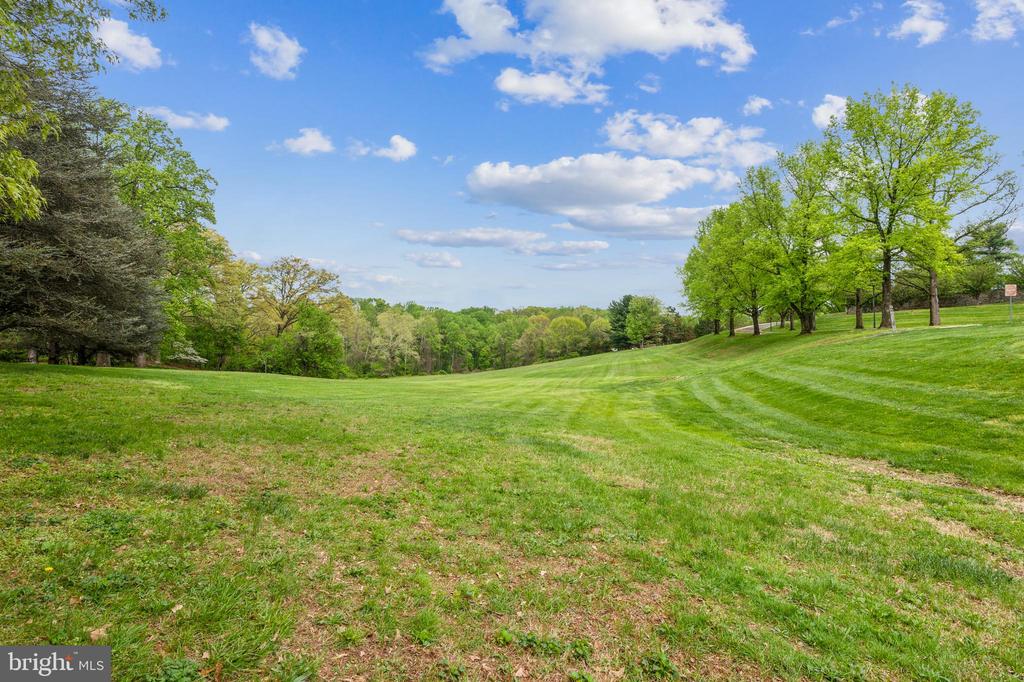
  • lot featuresBacks - Open Common Area, Backs - Parkland, Backs to Trees, Cul-de-sac, Rear Yard, Stream/Creek, Trees/Wooded
  • parkingDriveway, On Street
  • HEAT TYPEForced Air
  • AIR CONDITIONINGCentral A/C
  • sewerPublic Sewer
  • SubstructureOther
  • Disability FeaturesNone

Financial

  • Sales Price$734,000
  • Real Estate Tax $4,844/yr
  • Zoning R60
View Virtual Tour

Work With Giovanna

With high professionalism, integrity, and understanding of her clients, Giovanna will help you with your buying or selling process, providing you with a first-class customer experience.