6300 STEVENSON AVENUE Unit: 624
SEE ALL PHOTOS
6300 STEVENSON AVENUE Unit: 624
For Lease

6300 STEVENSON AVENUE Unit: 624

6300 STEVENSON AVENUE Unit: 624, ALEXANDRIA, VA 22304

$2,500/month
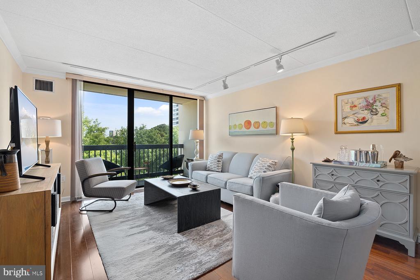
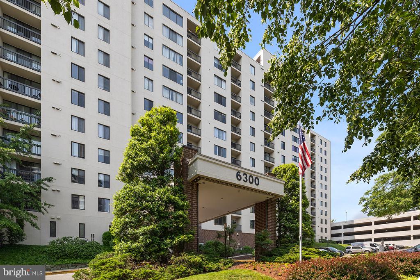
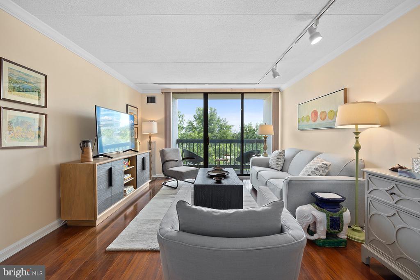
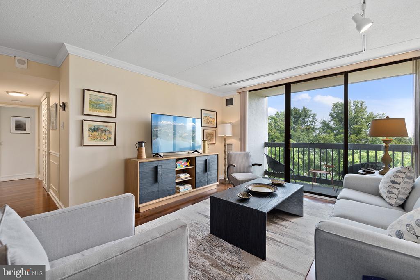
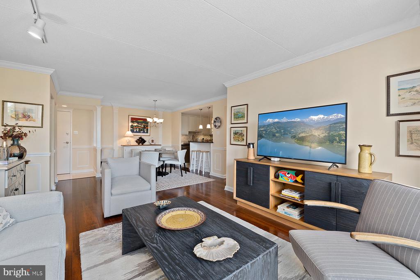
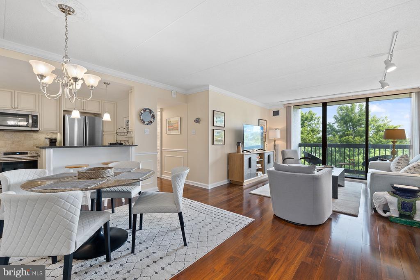
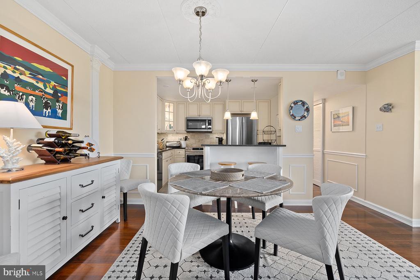
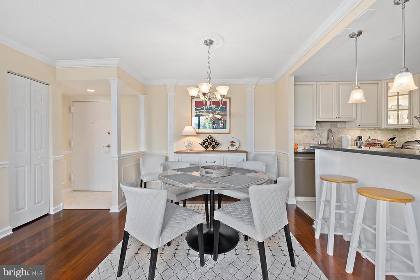
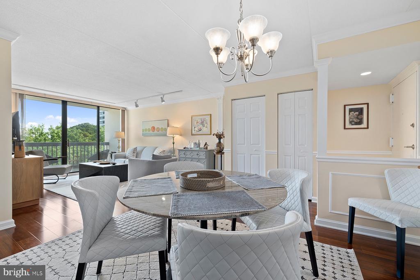
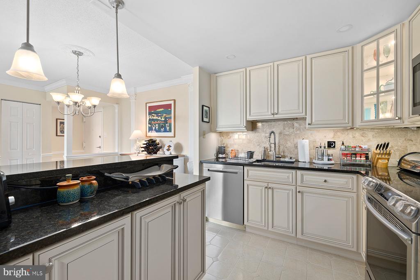
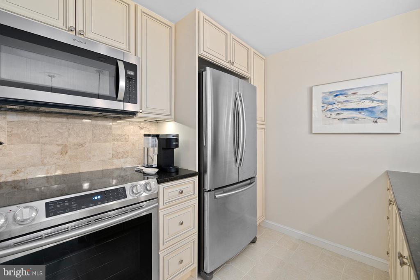
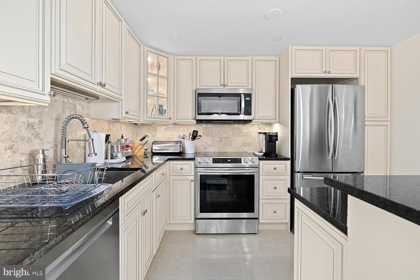
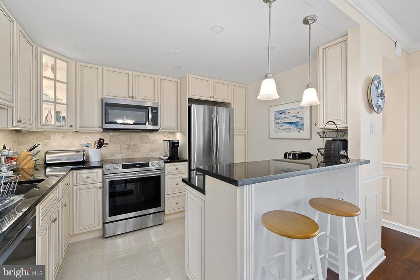
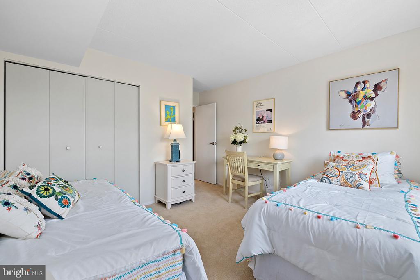
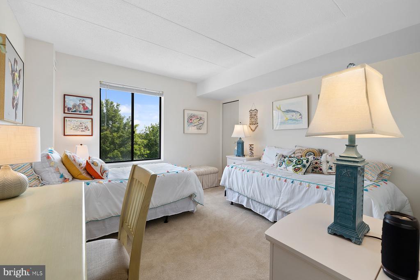
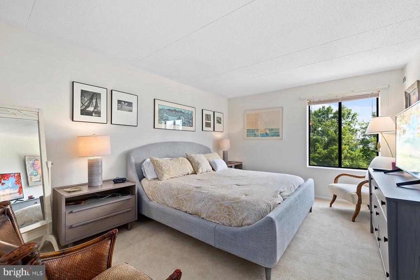
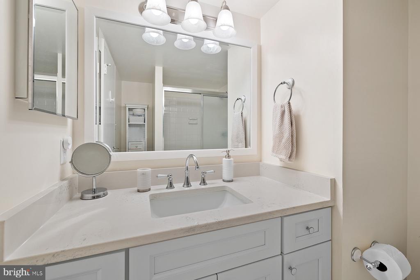
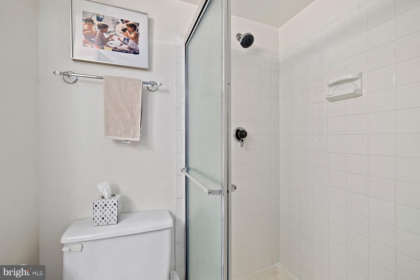
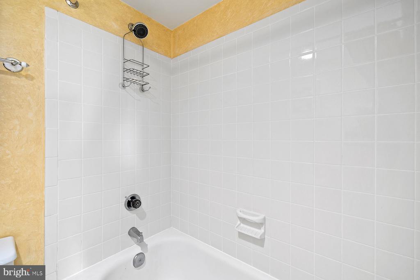
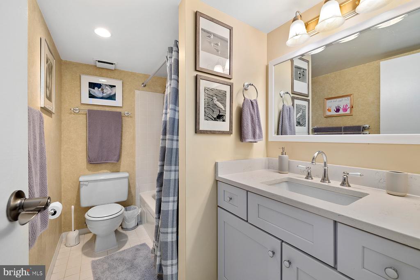
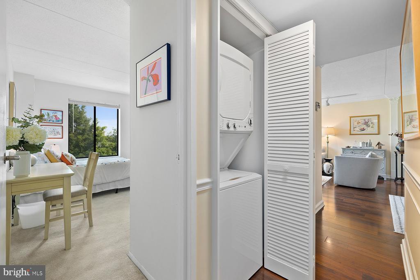
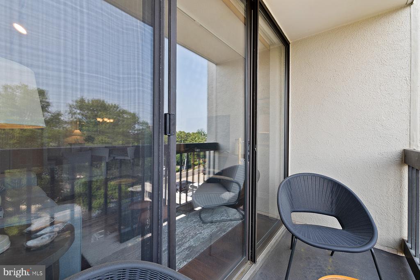
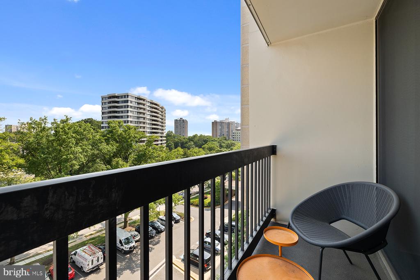
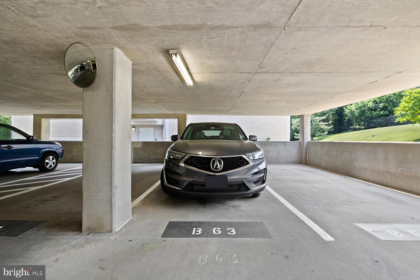
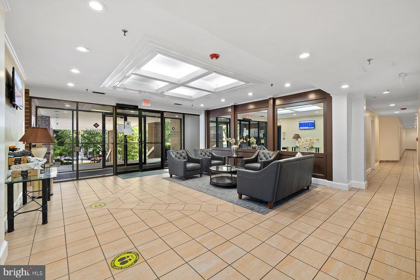
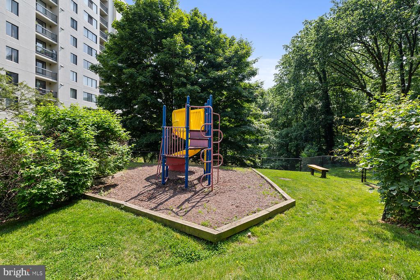
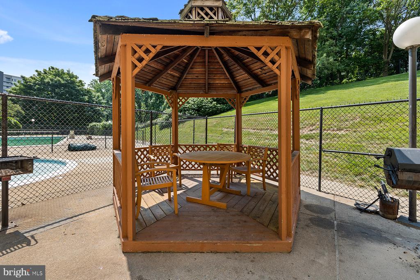
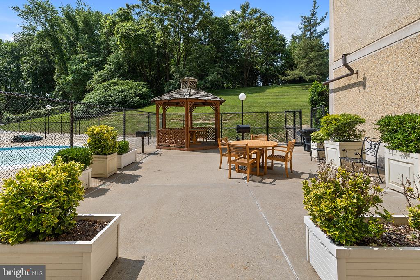
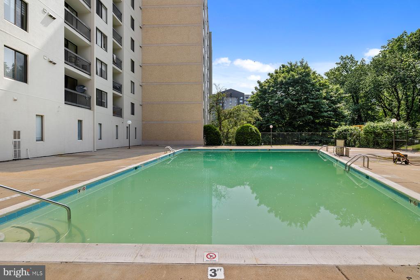
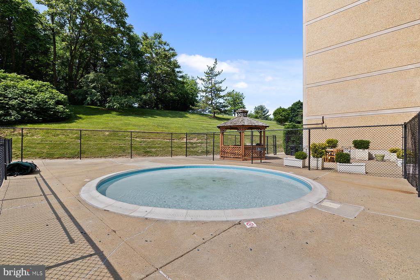
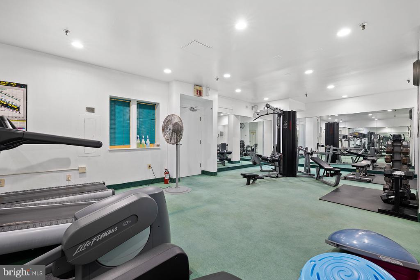
AVAILABLE FOR IMMEDIATE OCCUPANCY. Marvelous opportunity to live inside the Beltway, just off I-395, near Metro and have access to a direct bus to the Pentagon just steps away! Location is less than a half-mile to the "coming soon" INOVA complex. This lovely 2 Bedroom 2 Bath property is fully remodeled and shows beautifully as the photos reveal. This is an award winning condo building with on-site management and security. The property boasts an 80% ownership occupancy which helps to assure a very stable living environment. This move-in ready home comes with a W/D in the unit as well as a nice private Balcony and a covered Garage space plus one parking permit for an unassigned space in the front parking lot or atop the West Garage. he Sentinel charges a one time non-refundable move-in fee of $200 and a $50 elevator key deposit.. Applicants must make application via the RENT SPREE link. Rent includes: water, parking and all the building amenities. Residents enjoy an impressive collection of amenities, including two private swimming pools, two private dog parks, a fitness center, sauna, gazebo with grilling area,
Tenant is only responsible for electric and cable/internet. Pets are welcome (case by case).
Enjoy the convenience of an attached garage and in-unit washer/dryer hookups, enhancing the living experience. Residents can also take advantage of the community pool, fostering a sense of community and relaxation.
Ideally located just minutes from the site of the new Inova Alexandria Hospital campus, shopping, dining, and major commuter routes, with Metrobus service right outside the building and Reagan National Airport approximately 10 miles away. Tucked away from busy streets yet close to everything, this welcoming community also offers easy access to Stevenson Park, making it a wonderful place to walk, bike, or simply enjoy peaceful evenings. This is a rare opportunity to own a home that blends thoughtful upgrades, exceptional amenities, and an unbeatable location.

2
beds

2
baths

1,066 Sq.Ft. LIVING AREA

Giovanna Piskulich

Giovanna Piskulich

Features & Amenities

Interior

  • total bedrooms2
  • Total bathrooms2
  • full bathrooms2

Area & Lot

  • Status For Lease
  • Living Area1,066 Sq.Ft.
  • Total Area1,066 Sq.Ft.
  • MLS® IDVAAX2067402
  • TypeCondo
  • YEAR BUILT1980
  • Architecture StylesContemporary
  • School DistrictALEXANDRIA CITY PUBLIC SCHOOLS

Exterior

  • STORIES1
  • Garage Space1.0
  • water SourcePublic
  • PoolYes - Community
  • parkingAttached Garage
  • HEAT TYPECentral
  • AIR CONDITIONINGCentral A/C
  • sewerPublic Sewer
  • Disability FeaturesNone

Financial

  • Lease Price$2,500/mo
  • Zoning RC

Work With Giovanna

With high professionalism, integrity, and understanding of her clients, Giovanna will help you with your buying or selling process, providing you with a first-class customer experience.