1545 18TH STREET NW 403
SEE ALL PHOTOS
1545 18TH STREET NW 403
Leased

1545 18TH STREET NW 403

1545 18TH STREET NW 403, WASHINGTON, DC 20036

$2,998/month
Dupont Circle Dream: Fully Furnished Designer Condo + Metro 2 Blocks Away

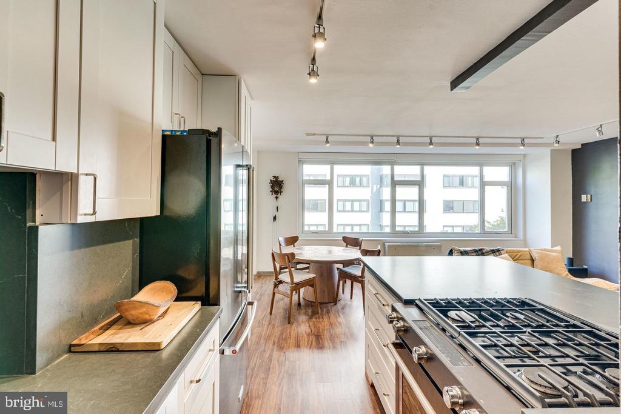
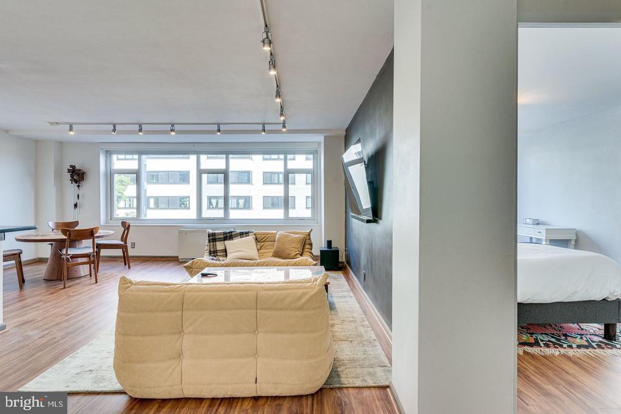
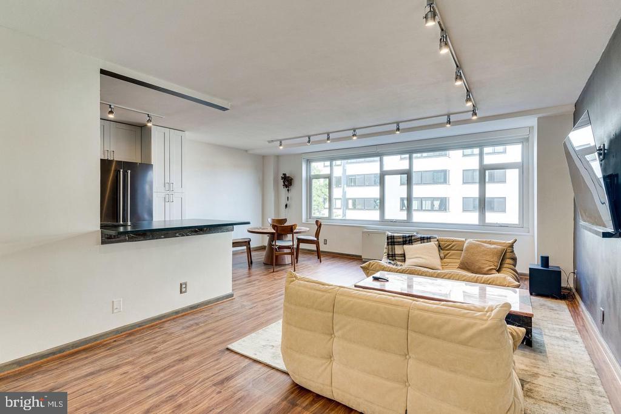
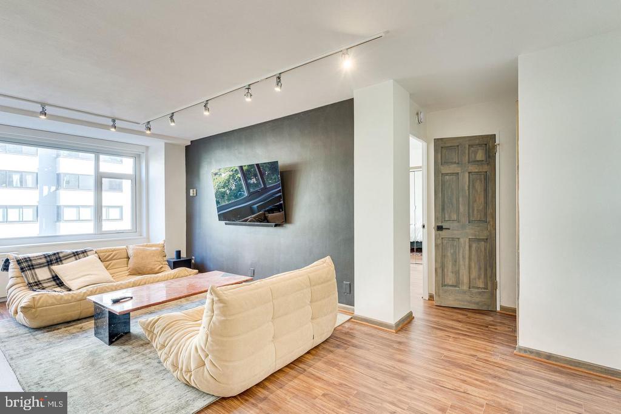
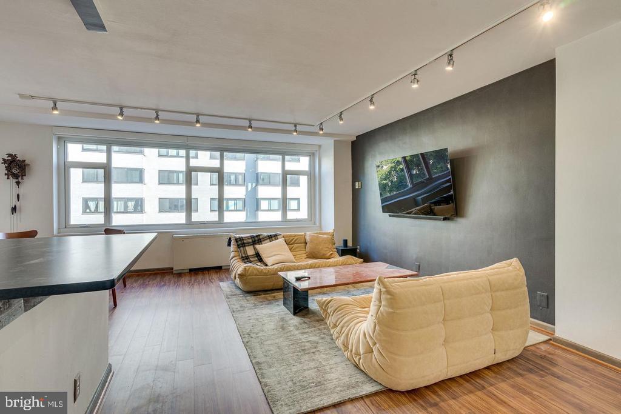
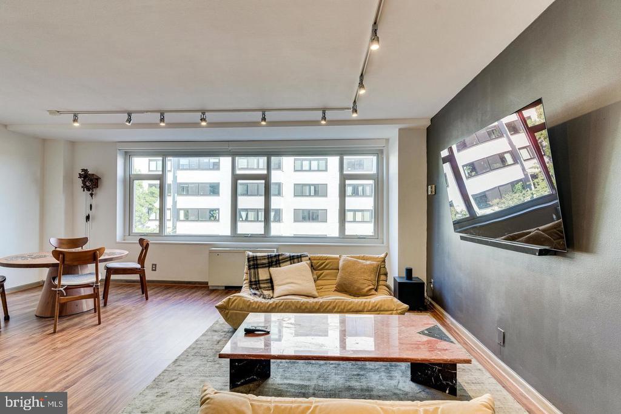
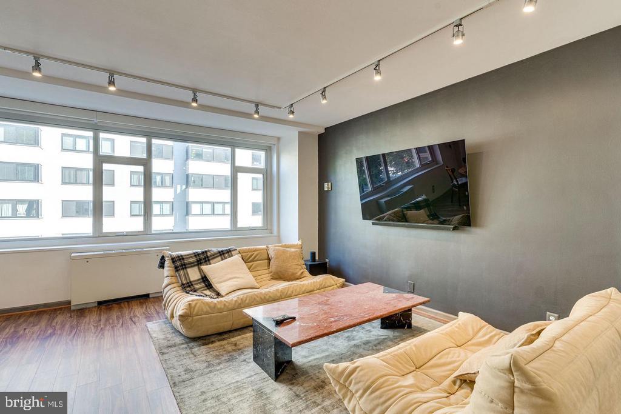
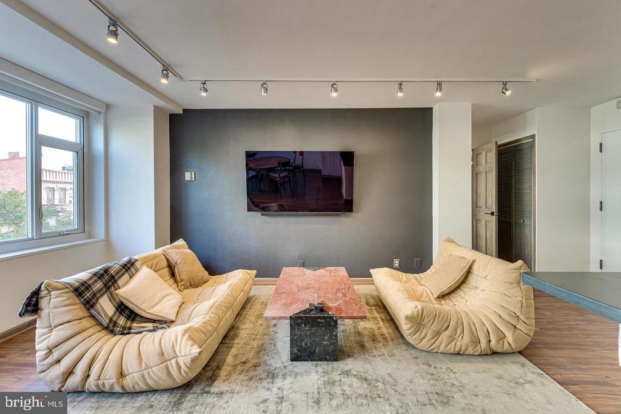
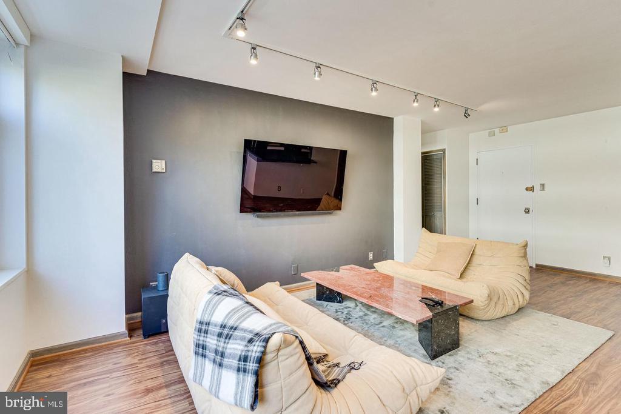
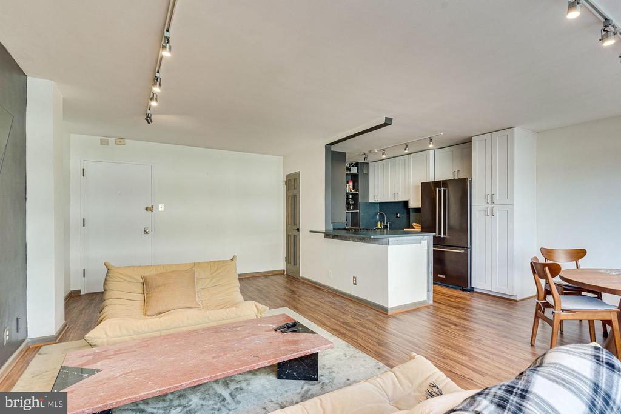
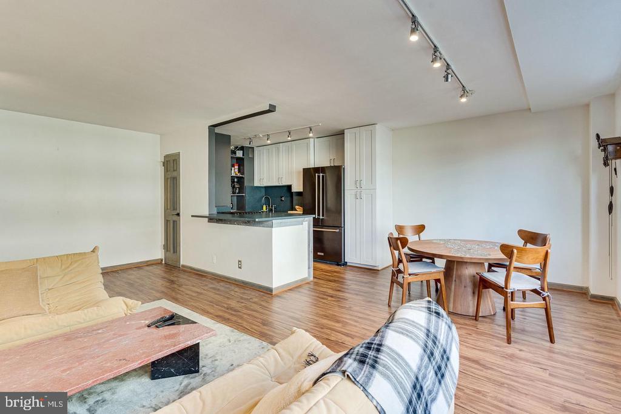
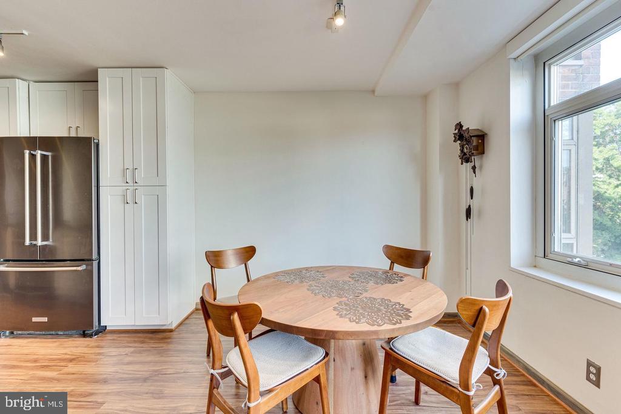
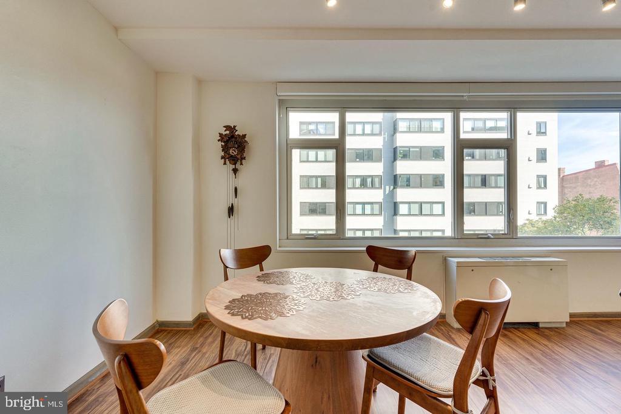
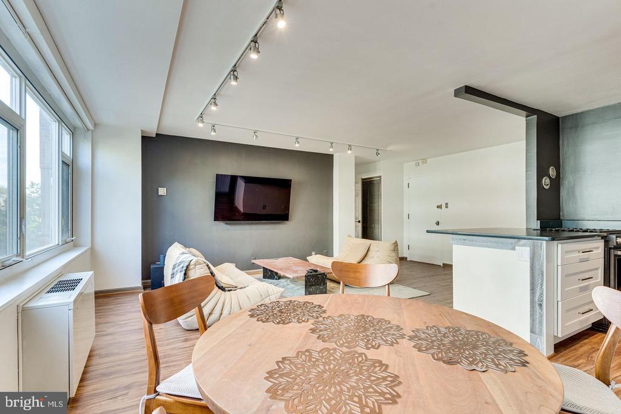
Live in the center of it all in this beautifully updated FULLY FURNISHED 1-bedroom Dupont Circle condo that perfectly blends style, comfort, and convenience. Flooded with natural light and featuring gleaming hardwood floors, automatic window blinds, and sleek track lighting, this home feels polished and effortlessly sophisticated.

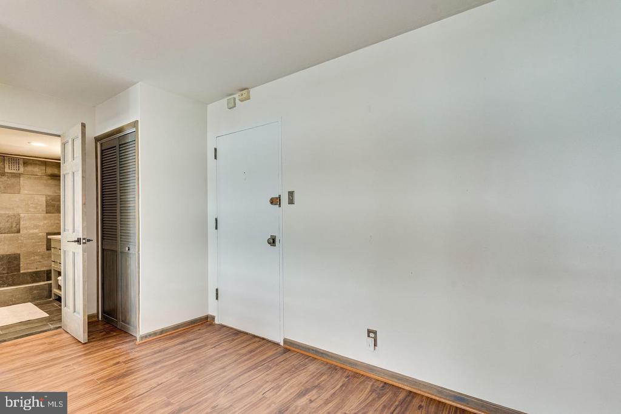
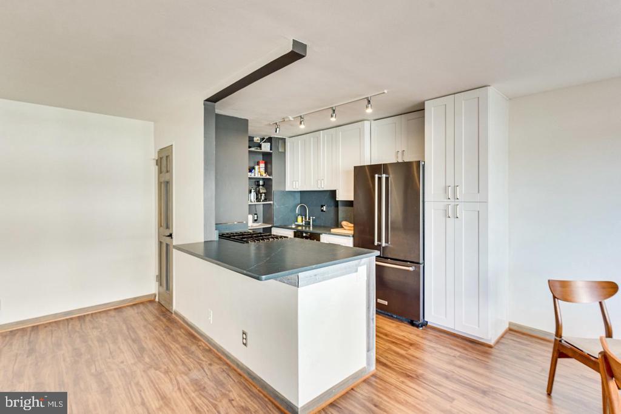
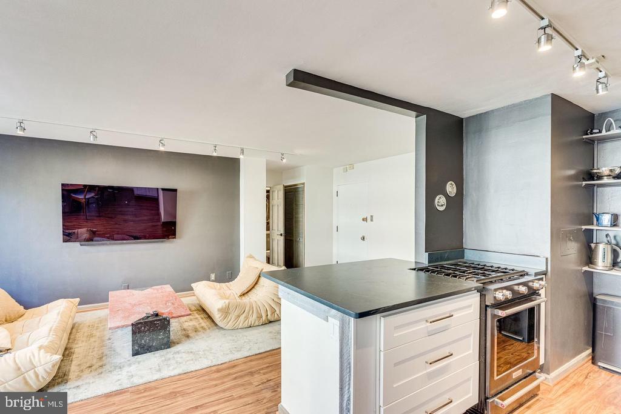
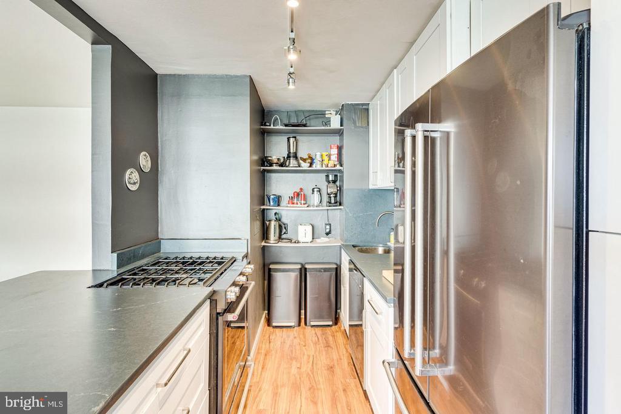
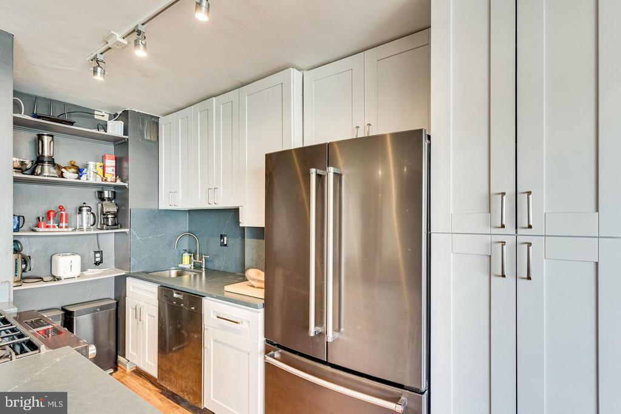
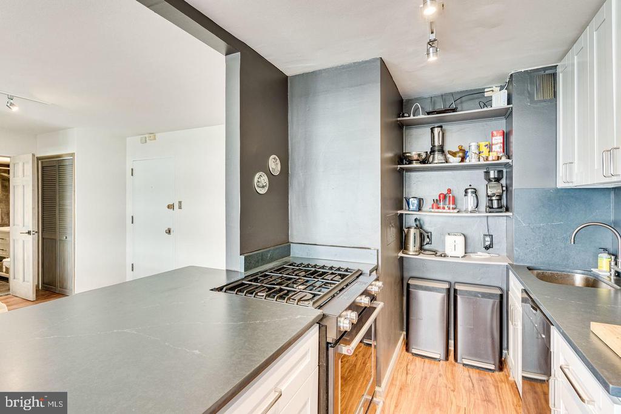
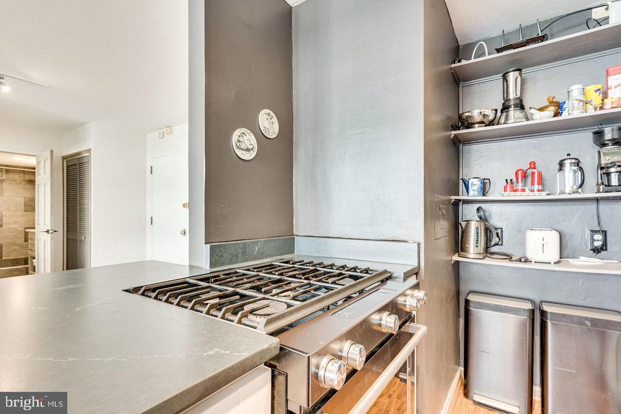
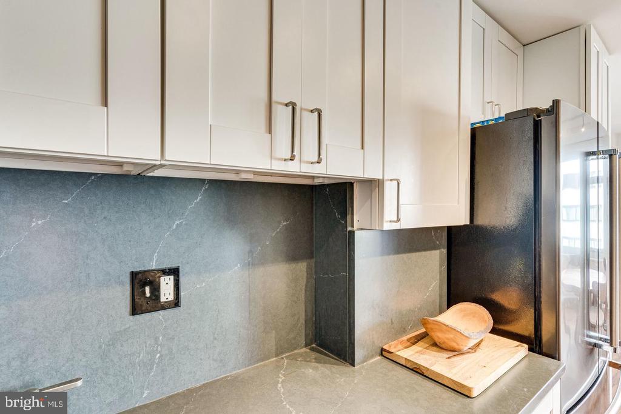
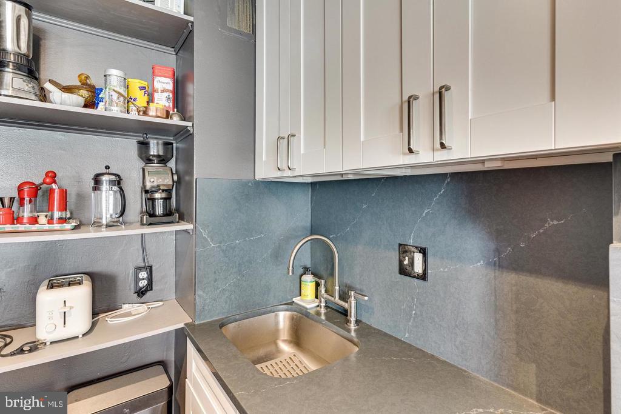
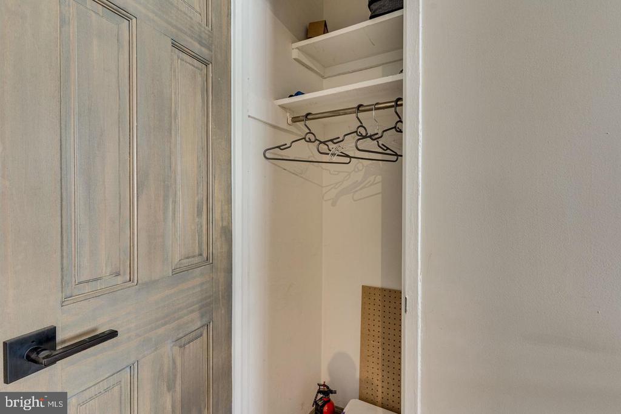
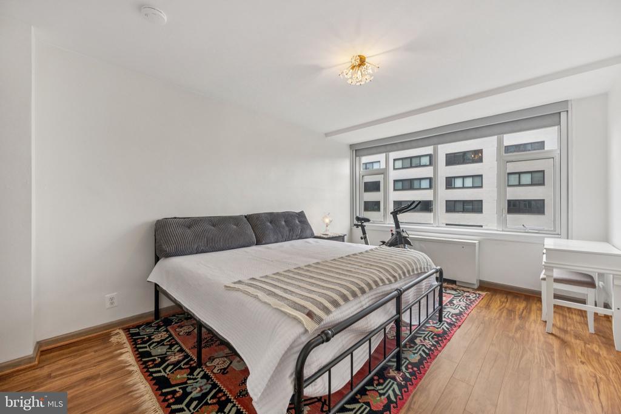
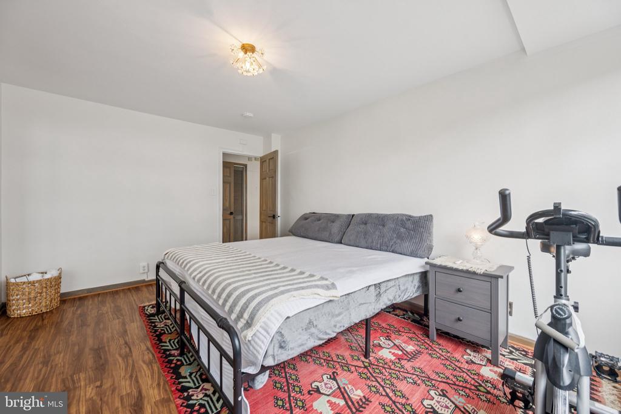
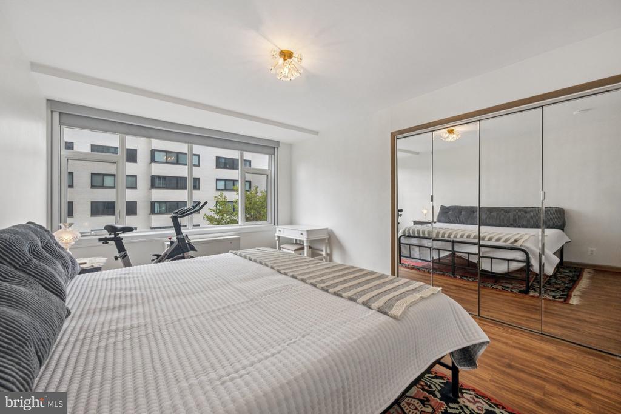
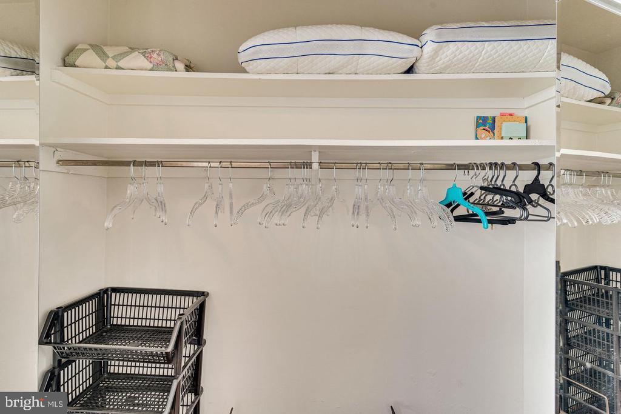
The chef-inspired kitchen is a true showpiece, thoughtfully renovated with high-end finishes and designed for both everyday living and entertaining. The luxury bathroom renovation rivals what you'd expect in a boutique hotel, while the spacious bedroom easily fits a king-sized bed and offers a large mirrored double closet.

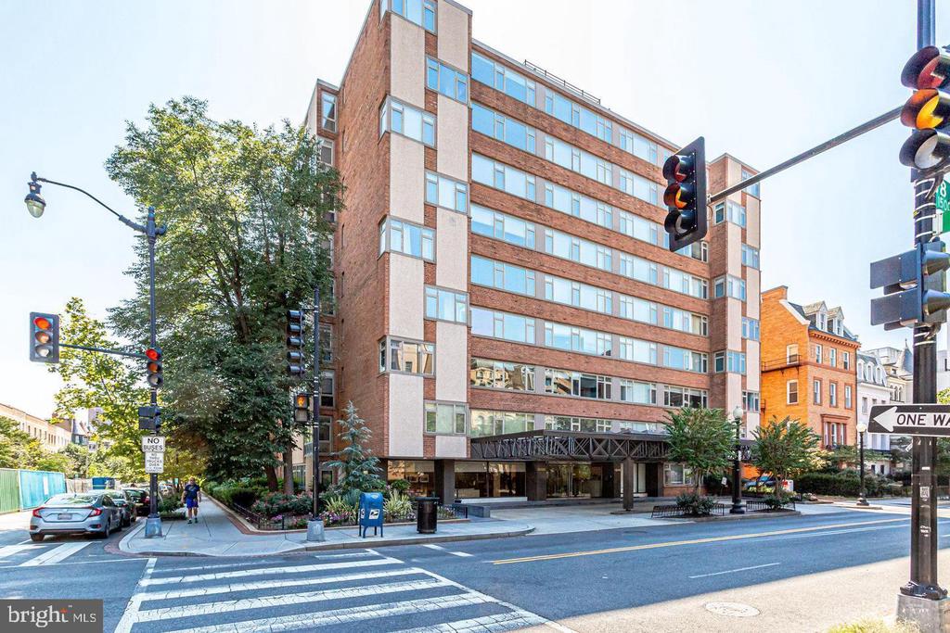
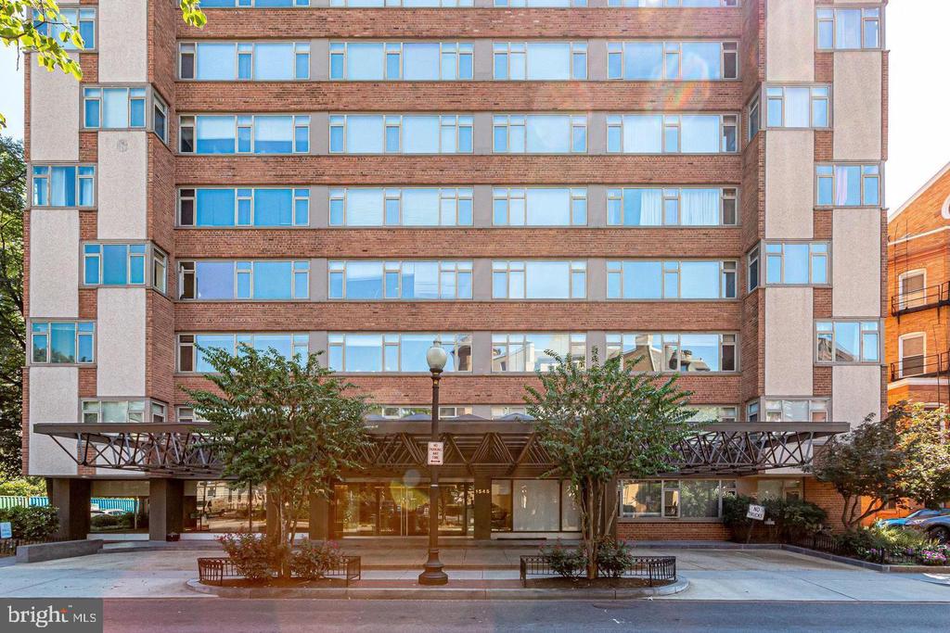
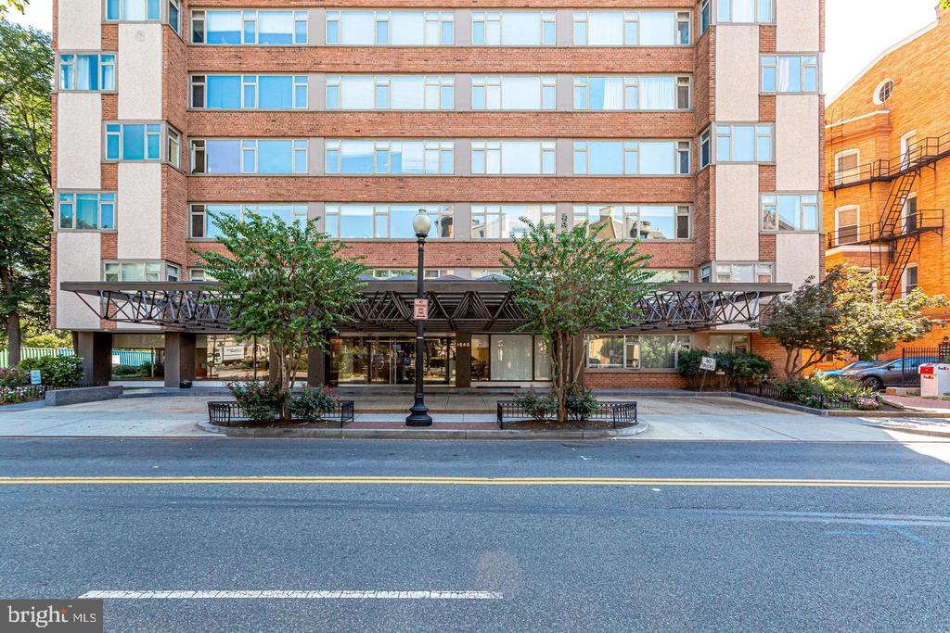
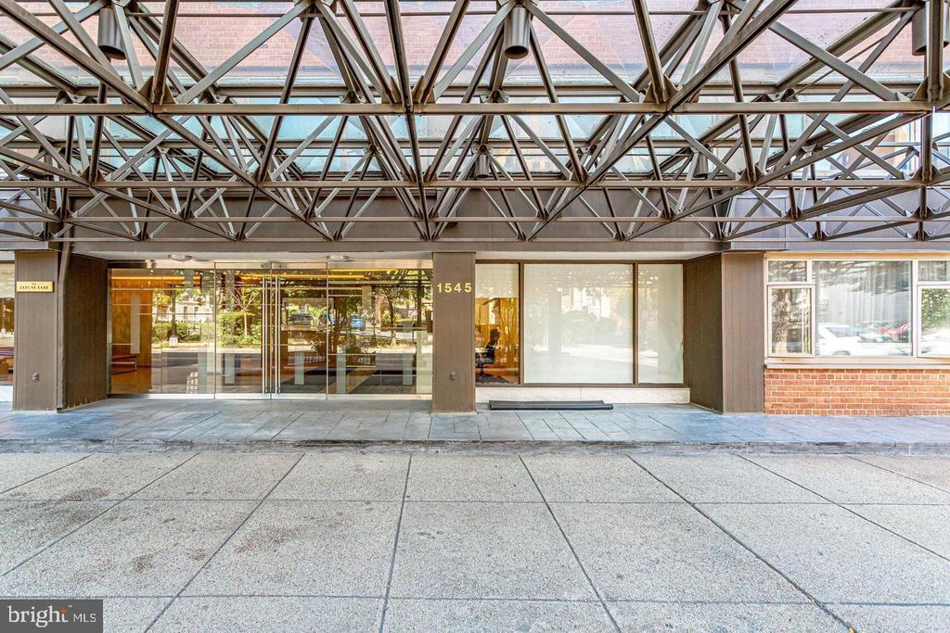
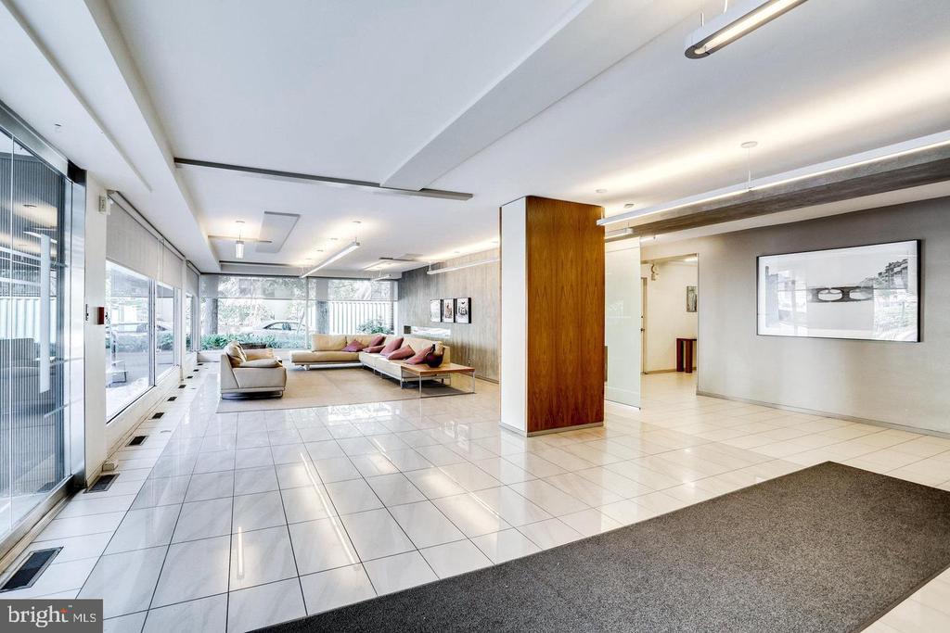
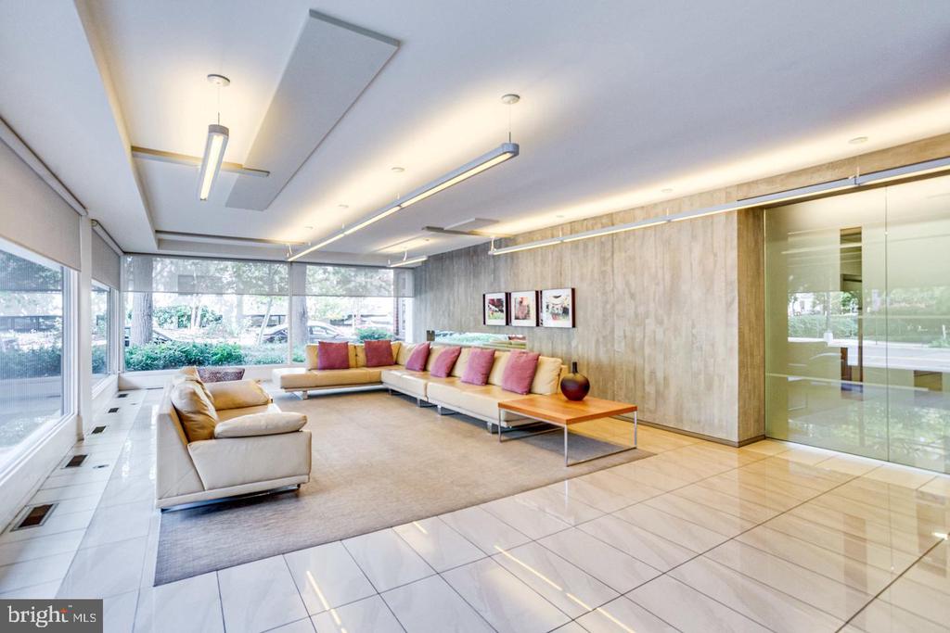
Located in a full-service Dupont Circle building, residents enjoy:
* 24/7 front desk concierge
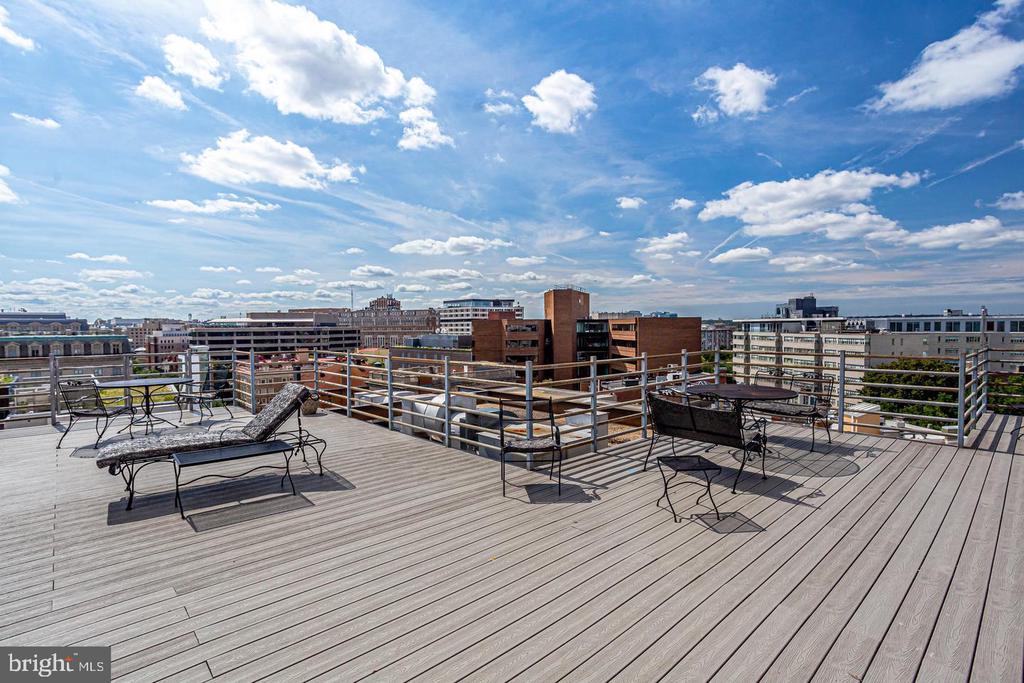
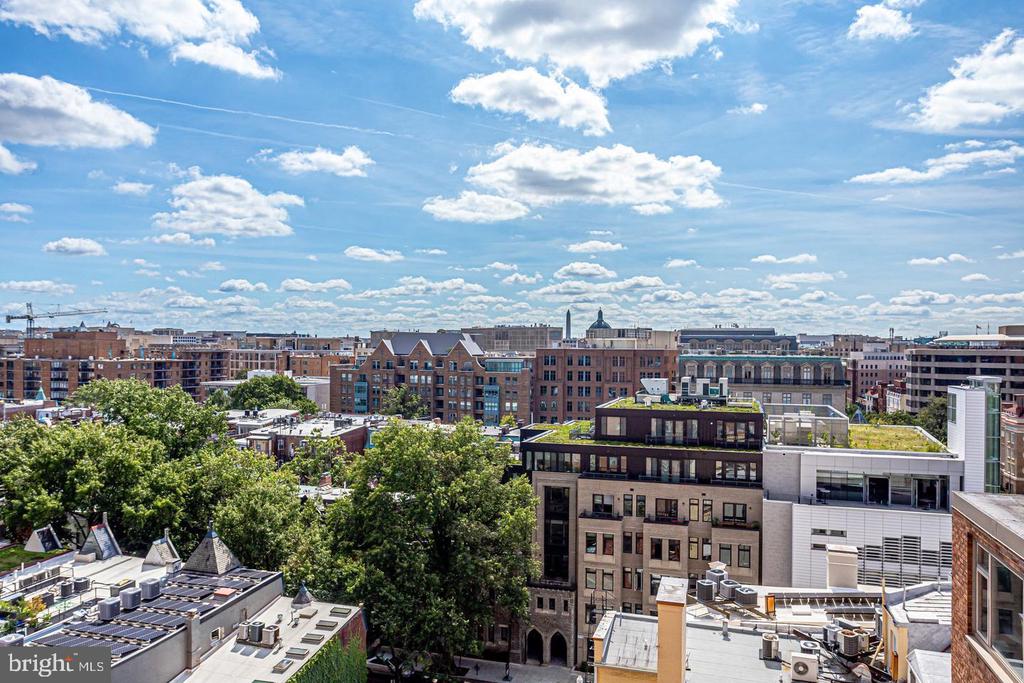
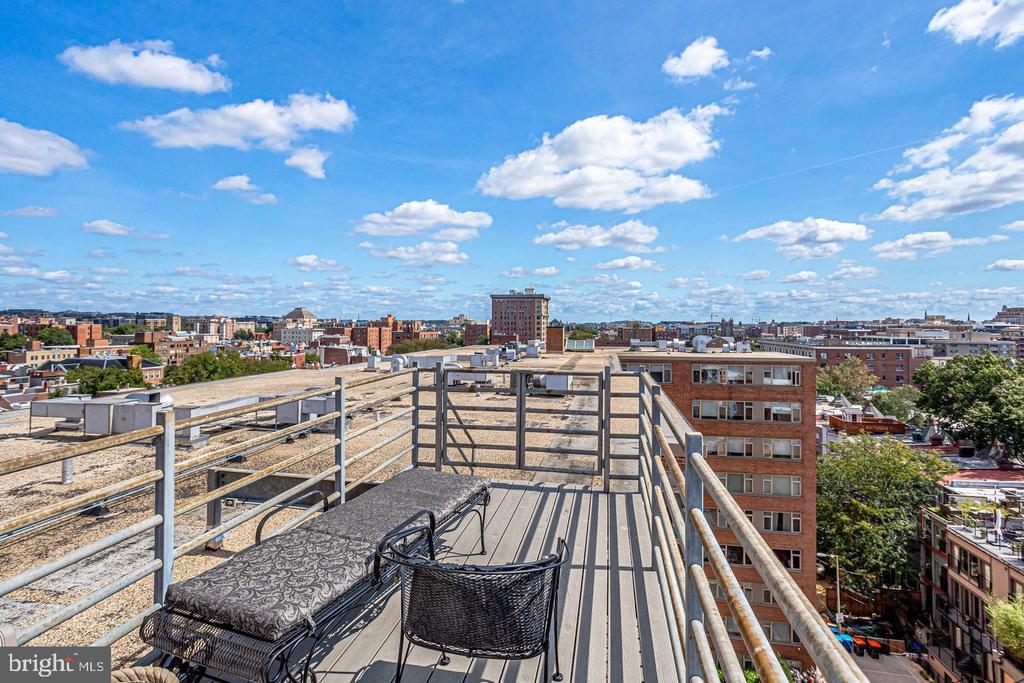
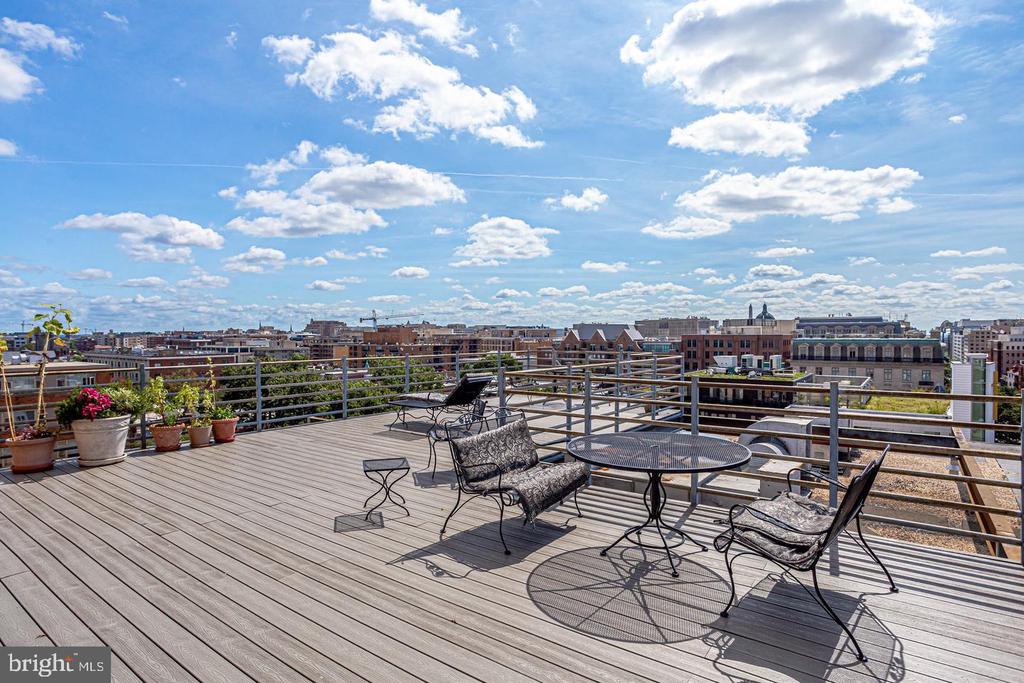
* Spectacular rooftop deck with city views
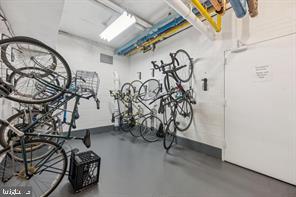
* Bike storage
* On-site maintenance
* Additional basement storage available
All Utilities Included in Rent.

Step outside and enjoy one of DC's most iconic neighborhoods. Restaurants, cafes, shops, and nightlife are all around you--and the Dupont Metro is just two blocks away, making commuting effortless.
The condo is available fully furnished and move-in ready (owner strongly prefers furnishings remain but is flexible).

Additional details:
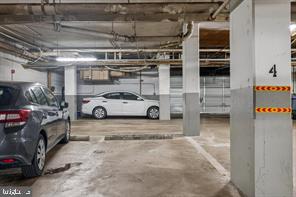
* Garage parking available for $300/month
* Owner offering 50% off the building move-in fee
* Pets considered case-by-case with $250 pet fee
* Available ASAP
* Application through Zillow

If you're looking for turnkey city living in one of DC's most sought-after neighborhoods, this is the one.

1
bed

1
bath

750 Sq.Ft. LIVING AREA

137 Sq.Ft. lot

Giovanna Piskulich

Giovanna Piskulich

Features & Amenities

Interior

  • total bedrooms1
  • Total bathroom1
  • full bathroom1
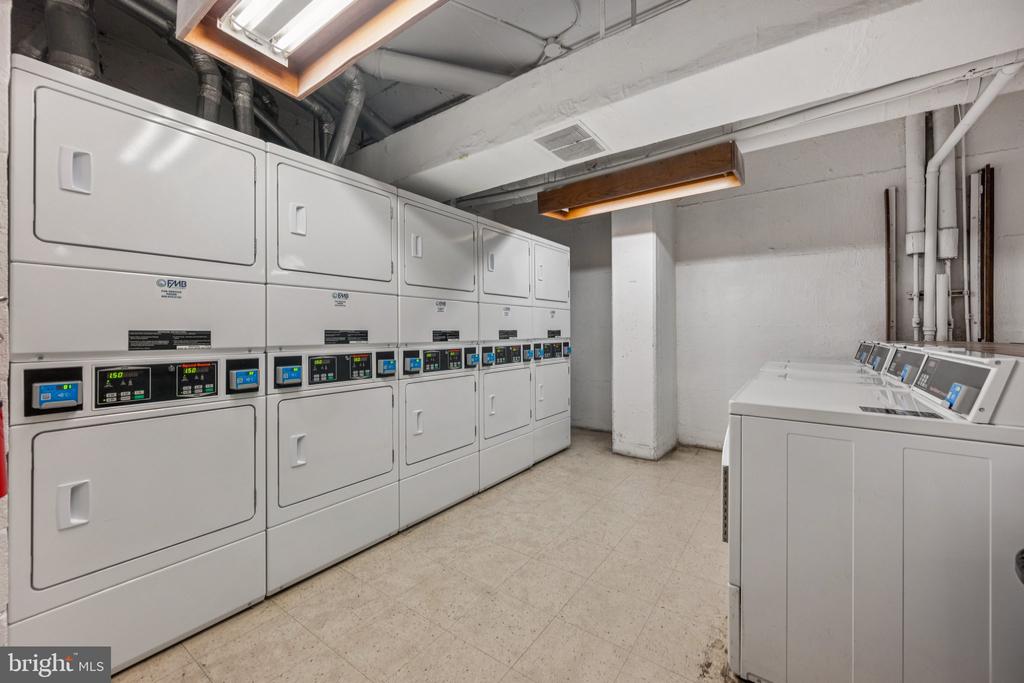
  • Laundry room Common Area
  • Flooring Hardwood
  • APPLIANCES Gas Range, Gas Oven, Cooktop, Gas Water Heater, Microwave, Refrigerator, Disposal, Dishwasher
  • other interior Features Ceiling Fan(s)

Area & Lot

  • Status Leased
  • Living Area750 Sq.Ft.
  • Total Area750 Sq.Ft.
  • Lot Area137 Sq.Ft.
  • MLS® IDDCDC2214168
  • TypeCondo
  • YEAR BUILT1960
  • Architecture StylesContemporary
  • School DistrictDISTRICT OF COLUMBIA PUBLIC SCHOOLS

Exterior

  • STORIES1
  • water SourcePublic
  • PoolNone
  • parkingNone
  • HEAT TYPENatural Gas
  • AIR CONDITIONINGCeiling Fan(s), Wall Unit(s), Electric
  • sewerPublic Sewer
  • Disability FeaturesAccessible Elevator Installed

Financial

  • Lease Price$2,998/mo
  • Zoning MU-15

Work With Giovanna

With high professionalism, integrity, and understanding of her clients, Giovanna will help you with your buying or selling process, providing you with a first-class customer experience.